Best Garden Design Software: Photo Concepts, Plans & Quotes
Compare six current garden design tools by real task: photo concepts, 2D and 3D plans, irrigation layouts, professional proposals and quote preparation.
Which garden design software is best for your task?
There is no honest single winner for every garden project. A homeowner who wants to see a new planting or paving direction in a real backyard photo needs a different tool from someone drawing a scaled 3D model, planning sprinklers or producing a contractor proposal. The best choice is the one that creates the next output you can actually use.
This comparison uses six practical criteria: starting input, visual output, layout control, quote or proposal handoff, free access and the point where professional assessment is still required. Features and plan terms were checked on the vendors' official pages on 8 October 2026; recheck them before committing time or money.
Best for photo-based garden concepts: RealScape
RealScape is the shortest path here when the question is visual: what could this actual yard look like with a different layout, planting style or material direction? A personal homeowner can upload a garden photo or start from an example space, describe one focused direction and use six lifetime AI generations to compare concepts.
Its useful boundary is equally important. The result is an early visual communication aid, not a measured plan, plant schedule, CAD model, engineering document or construction estimate. If a direction feels right, the homeowner can edit the project brief and make a free quote request so professionals can assess the real site and price the work.
Best for mobile object placement and AR: iScape
iScape suits people who want to place plants, hardscape and outdoor products into a design on a mobile device. Its current official plan page describes 2D and 3D design on iOS, a limited free trial, and a Pro tier with the full database, proposals and uploads of your own images.
Choose it when selecting and positioning individual library objects matters more than generating several broad visual directions from a prompt. Check device support and the exact objects available in the free tier first: the vendor states that free database and feature access is reduced.
Best for DIY 2D and 3D layout planning: Planner 5D
Planner 5D is a stronger fit when you want to draw the outdoor zones yourself. Its official garden planner lets users define the space, arrange lawns, paths, beds, patios, decks and furniture, then move between 2D and 3D views on web, desktop or mobile platforms.
That control takes more setup than a photo-first concept. Treat the result as a planning and discussion aid unless a suitably qualified person has confirmed survey dimensions, levels, drainage, services, structure and local requirements. The free starting point is useful, but the vendor notes that some objects are premium.
Best free browser option for detailed 3D modelling: SketchUp Free
SketchUp Free is useful for a homeowner prepared to learn general 3D modelling. It runs in a browser, includes 10 GB of Trimble Connect storage and provides access to 3D Warehouse models. SketchUp's landscape material also describes terrain modelling, shadow studies and 2D or 3D interoperability in its broader product family.
This is not an automatic garden redesign or quote workflow: you build the geometry and make the design decisions. SketchUp also states that the Free plan is not for commercial use, so professionals should review an appropriate paid plan rather than assuming the free licence covers client work.
Best focused irrigation planner: GARDENA myGarden
GARDENA myGarden is the most specific option in this comparison. The free online tool lets a homeowner draw a simple garden, start from example layouts and use automated help to create a GARDENA sprinkler-system sketch and shopping list.
That focus can be useful when irrigation is the immediate task, but the output is centred on one manufacturer's system. Water pressure and flow, planting needs, local water rules, drainage, installation details and compatibility with the broader landscape still need to be checked rather than inferred from a shopping list.
Best professional design-to-proposal suite: PRO Landscape+
PRO Landscape+ is aimed at contractors, designers, garden centres and educators rather than a homeowner seeking one quick idea. Its official product page combines photo imaging, CAD, 3D rendering, material takeoffs and proposals, with a Companion app included in the subscription.
That breadth makes it the clearest fit here for a business that wants design and proposal functions in one professional system. It is not evidence that every small contractor needs the full suite. Compare its platform requirements, training, proposal workflow and subscription against the systems your business already uses.
What does free garden design software actually include?
Free means different things across these products: a lifetime number of AI generations, a limited trial, a free-to-start library, a non-commercial browser licence or a completely free manufacturer-specific planner. Compare the usable output and restrictions, not the word free by itself.
Before signing up, check whether you can use your own site photo or dimensions, export or share the result, access the objects you need and use the licence for the intended personal or commercial purpose. Pricing, platforms and plan inclusions can change after this article's source date.
Use a two-step workflow for a quote-ready garden project
Most homeowners do not need one app to do everything. First choose a visual direction with a photo concept or layout tool. Then make the handoff concrete: include current photos, approximate dimensions, access, drainage or level concerns, must-have and optional items, preferred materials, timeframe and the same selected concept for every contractor.
Ask professionals to verify the site and state inclusions, exclusions, permits, technical design and pricing in writing. RealScape's free homeowner quote request can carry the preferred concept and editable brief into that conversation, but the contractor remains responsible for the assessment and quote.
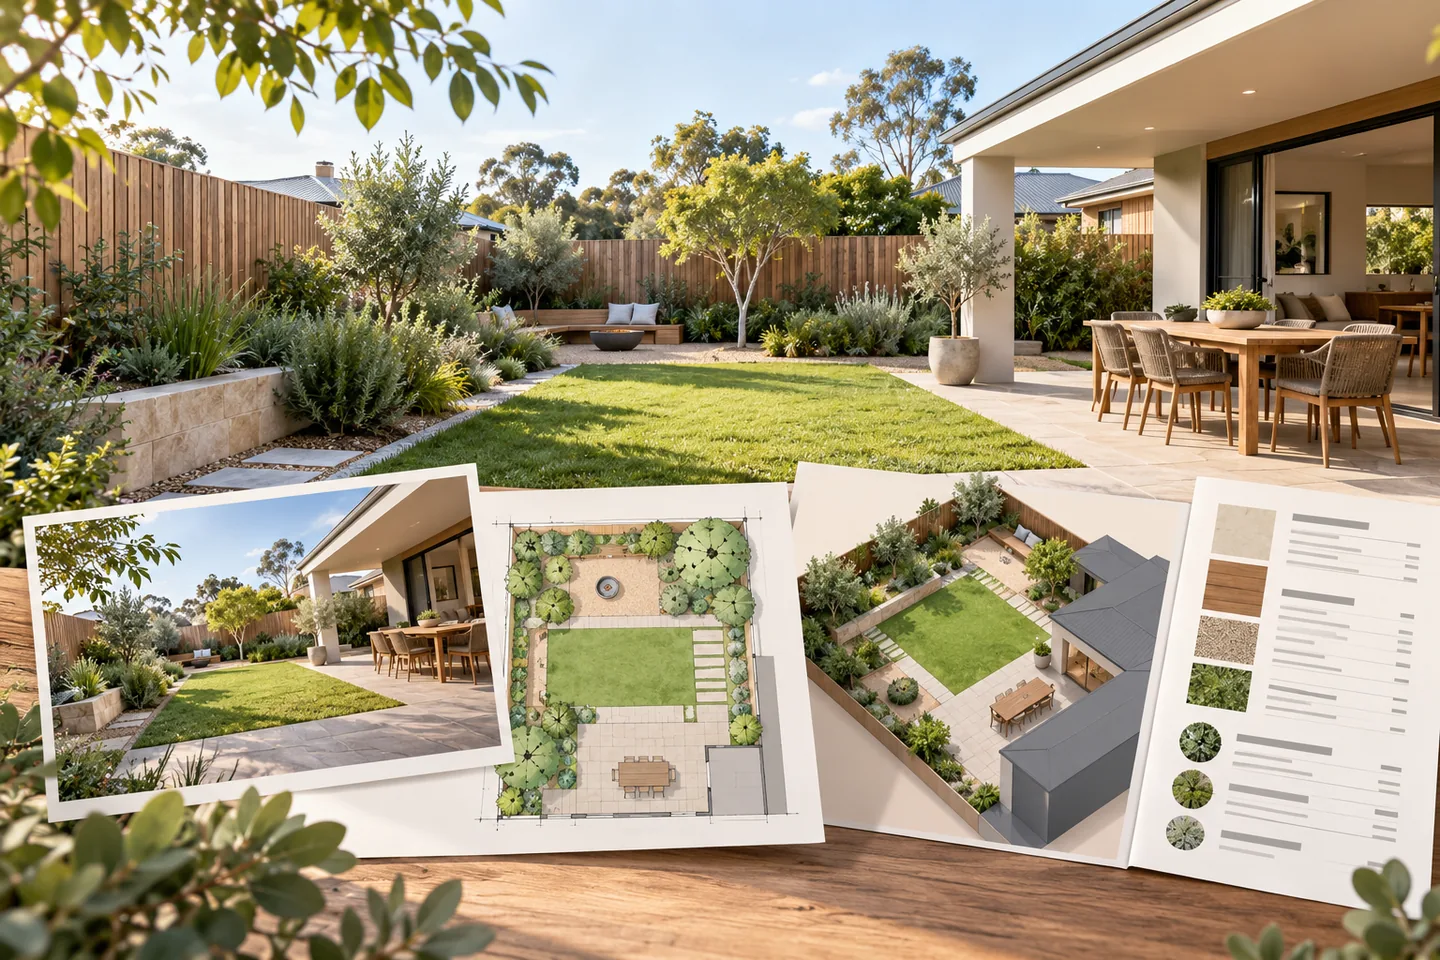
AI-generated editorial concept showing different garden-planning outputs. It is not a screenshot, measured plan or completed customer project.
Garden design software at a glance
Best for describes the clearest use case from the current official product information, not an overall ranking or hands-on performance score.
| Tool | Best for | Core workflow | Free access | Important limit |
|---|---|---|---|---|
| RealScape | Testing visual directions on a real garden photo, then preparing a quote request | Photo or example space to AI concept; selected direction can lead into a homeowner project brief and quote request | Personal homeowners receive six lifetime AI generations; homeowner quote requests are free | Concept imagery is not a measured plan, CAD drawing, construction document or automatic cost estimate |
| iScape | Mobile drag-and-drop visualisation and iOS 2D or 3D augmented-reality work | Place plants, hardscape and products into a visual design; the Pro tier adds a proposal tool and image uploads | Free download and limited trial; official page lists Pro at US$29.99 monthly or US$299.99 yearly | The official comparison marks 2D and 3D design as iOS-only, and the free database and features are limited |
| Planner 5D | DIY 2D layouts, 3D previews and arranging outdoor zones from scratch | Draw boundaries and zones, add outdoor objects and materials, then preview the layout in 3D | Free to start on web and apps; the official page notes that premium objects require an upgrade | A visual layout still needs site measurements, levels, services and technical checks before construction |
| SketchUp Free | People willing to model their own detailed 3D geometry in a browser | Build a 3D model, use 3D Warehouse objects and save or share model views through Trimble Connect | Free browser modeler with 10 GB cloud storage; no credit card is listed as required | SketchUp states the Free plan is not for commercial use; it is a general 3D modeler rather than a photo-first garden or quote workflow |
| GARDENA myGarden | A simple drawn garden layout with a GARDENA sprinkler-system plan | Draw the garden, use example layouts and generate a sprinkler planning sketch and product shopping list | Free online planner | The irrigation output is centred on the GARDENA sprinkler system and is not a complete landscape specification |
| PRO Landscape+ | Landscape contractors and designers needing photo imaging, CAD, 3D, takeoffs and proposals | Move from a customer photo or CAD plan to presentation visuals, material takeoffs and professional proposals | Paid professional subscription; the Companion app is included with the subscription | A broad professional system is more than most homeowners need and requires a compatible professional workflow |
Sources and date checked
- RealScape garden design app for homeowners - accessed 2026-10-08. Official RealScape page for the photo-first homeowner workflow; current entitlement and quote terms were also checked against shipped product configuration.
- iScape product and plan comparison - accessed 2026-10-08. Official feature, platform, limited-free and USD Pro-plan information.
- Planner 5D garden planner - accessed 2026-10-08. Official description of free-to-start 2D and 3D garden layouts, supported platforms and premium object access.
- SketchUp Free - accessed 2026-10-08. Official plan inclusions and the non-commercial-use limitation.
- SketchUp landscape architecture tools - accessed 2026-10-08. Official terrain, 3D Warehouse, presentation and interoperability capabilities for landscape work.
- GARDENA myGarden planner - accessed 2026-10-08. Official free planner and GARDENA sprinkler planning workflow.
- PRO Landscape+ - accessed 2026-10-08. Official current description of photo imaging, CAD, 3D, takeoffs, proposals, supported professional audiences and subscription model.
For Australian homeowners, start with a real backyard photo and use an AI concept to explore a practical dream-garden direction. The visual can make style, layout, planting, and material preferences easier to explain before requesting quotes.
Turn the preferred concept into a clearer project brief, find suitable landscapers, and compare scope, inclusions, exclusions, and options against the same visual direction. Homeowner quote requests are free.
The concept is an early planning aid rather than a measured plan or promise of the finished result. Confirm drainage, levels, access, services, permits, engineering, materials, and construction details with the appropriate professionals.