Fence Costs: Timber, COLORBOND Steel and Quote Scope
Compare current Australian timber and COLORBOND steel fencing components, then check demolition, boundaries, access, gates, footings and permits before choosing a quote.
How much does a new fence cost?
There is no responsible installed price for every Australian fence. Current retail examples checked on 22 October 2026 include a 1.8 metre treated-pine paling at A$2.42, a 2.4 metre H4 timber post at A$22, a 5.4 metre H3 rail at A$15.75, a 1.8 x 2.36 metre COLORBOND steel panel kit at A$135 and a 20 kg bag of post-mix concrete at A$10.88, all GST inclusive. These are named supply-only products or components, not installed per-metre rates, national averages or RealScape estimates.
A written project quote also needs demolition, disposal, survey or boundary work, excavation, concrete, gates, access, changes in level, drainage, permits, neighbour-side work, delivery, labour and reinstatement. No current primary source was found with enough consistent detail to compare all of those items across timber and steel installations, so the installed price must come from professionals assessing the same actual scope.
Compare complete timber and steel systems
A paling price is only the visible face of a timber fence. Ask for the post dimensions and treatment, rail size and number, paling thickness and overlap, capping or exposed top, plinth or sleeper, fixings, cut-end treatment, finish and waste. Confirm whether painting or staining is included and which side receives rails and framing.
A steel panel kit can bundle sheets, posts and rails, but the named A$135 example excludes caps and screws as well as concrete, gates, demolition, delivery and labour. Ask for the exact manufacturer system, sheet profile and base-metal thickness, posts, rails, caps, fasteners, colour, cut-edge treatment, soil-contact separation and warranty conditions. Do not compare a complete installed timber quote with a bare steel kit price.
Boundaries and neighbour agreements come before demolition
Victoria's current fencing guidance says a dividing fence is joint property and owners generally contribute equally to a sufficient dividing fence, subject to the existing fence, damage and the standard needed for the properties. If one owner wants a different or more expensive fence, that owner may need to pay the difference. The guidance also says clearing, removal, a boundary survey and temporary barriers can form part of the fencing cost.
Talk to the adjoining owner and put the agreed line, fence type, contractor, cost and contributions in writing before work starts. If agreement is not reached, Victoria provides a formal Fencing Notice process. Do not assume the old fence, footpath edge or a garden bed marks the legal title boundary; a licensed survey may be needed. Other states have different dividing-fence laws and notices, so use the rules for the property.
Post holes, access and ground conditions change the quote
Give each contractor the total run, corners, height changes, slope, soil or rock clues, narrowest access, distance from truck parking and surfaces that need protection. Ask for post spacing, hole dimensions, concrete specification and assumptions for rock, old footings, reactive ground, wind exposure and water. A retail bag-coverage example cannot determine the footing for an actual fence.
Before You Dig Australia recommends a free enquiry before excavation around underground infrastructure. Plans from member utilities are a starting point, not proof that every private service is located. The quote should state who reviews plans, locates services, hand digs where required, removes spoil, protects paving and planting and repairs damage. If the neighbour side is inaccessible, record how permission and safe access will be arranged.
Gates, levels and demolition need separate line items
Measure every pedestrian, driveway or equipment gate opening and specify swing or slide direction, frame, hinges, latch, drop bolts, posts, clearances and automation if requested. A gate usually needs more than the matching fence infill, and extra posts or footings can change the work. Check that bins, wheelbarrows and future machinery can pass through the proposed clear opening.
Ask how stepped or raked fence sections meet sloping ground, retaining walls and finished garden levels. Record gaps under the fence, plinths, soil contact, water flow and who reinstates paths, lawn and garden beds. Demolition should identify the old material, concrete-footing removal, temporary security, salvage ownership, waste volume, cartage and tipping fees rather than using one vague removal allowance.
Check permits, street setbacks and special barriers
Victoria's Building and Plumbing Commission says most fences require a building permit, with exemptions that can apply to some side or rear timber fences up to 2 metres and up to 1.5 metres within 3 metres of a street boundary. Height is not the only test: material, position, street corners, overlays, small lots, covenants and council requirements can change what is allowed. Ask the relevant council or building surveyor about the actual proposal before treating an exemption example as approval.
Pool and spa barriers, retaining-wall interfaces, front fences and fences near traffic sightlines need their own compliance checks and should not be treated as an ordinary side-boundary fence. Put permit applications, drawings, inspections and responsibility for changes into the quote. An AI concept can communicate appearance, but it cannot confirm a boundary, setback, structural requirement or compliant barrier.
Send every fencing contractor the same brief
Share the same measured runs, photos, levels, access, gate schedule, preferred materials, boundary information and demolition scope with every business. Ask for itemised fixed work, clearly stated allowances, GST, exclusions, neighbour-side access, permits, payment stages, start and completion windows, warranty conditions and a written variation process. Business.gov.au recommends written quotes that describe the work, itemise costs, include GST where applicable and set out variations, payment terms, dates and expiry.
A RealScape concept can help show the preferred timber or steel direction, and the free editable quote request can carry the reference and checklist into a professional discussion. It is not a survey, measurement, service location, engineering design, permit, pool-barrier assessment or construction estimate. Compare complete written scopes and decide who to hire; RealScape does not guarantee the lowest price or a contractor response.
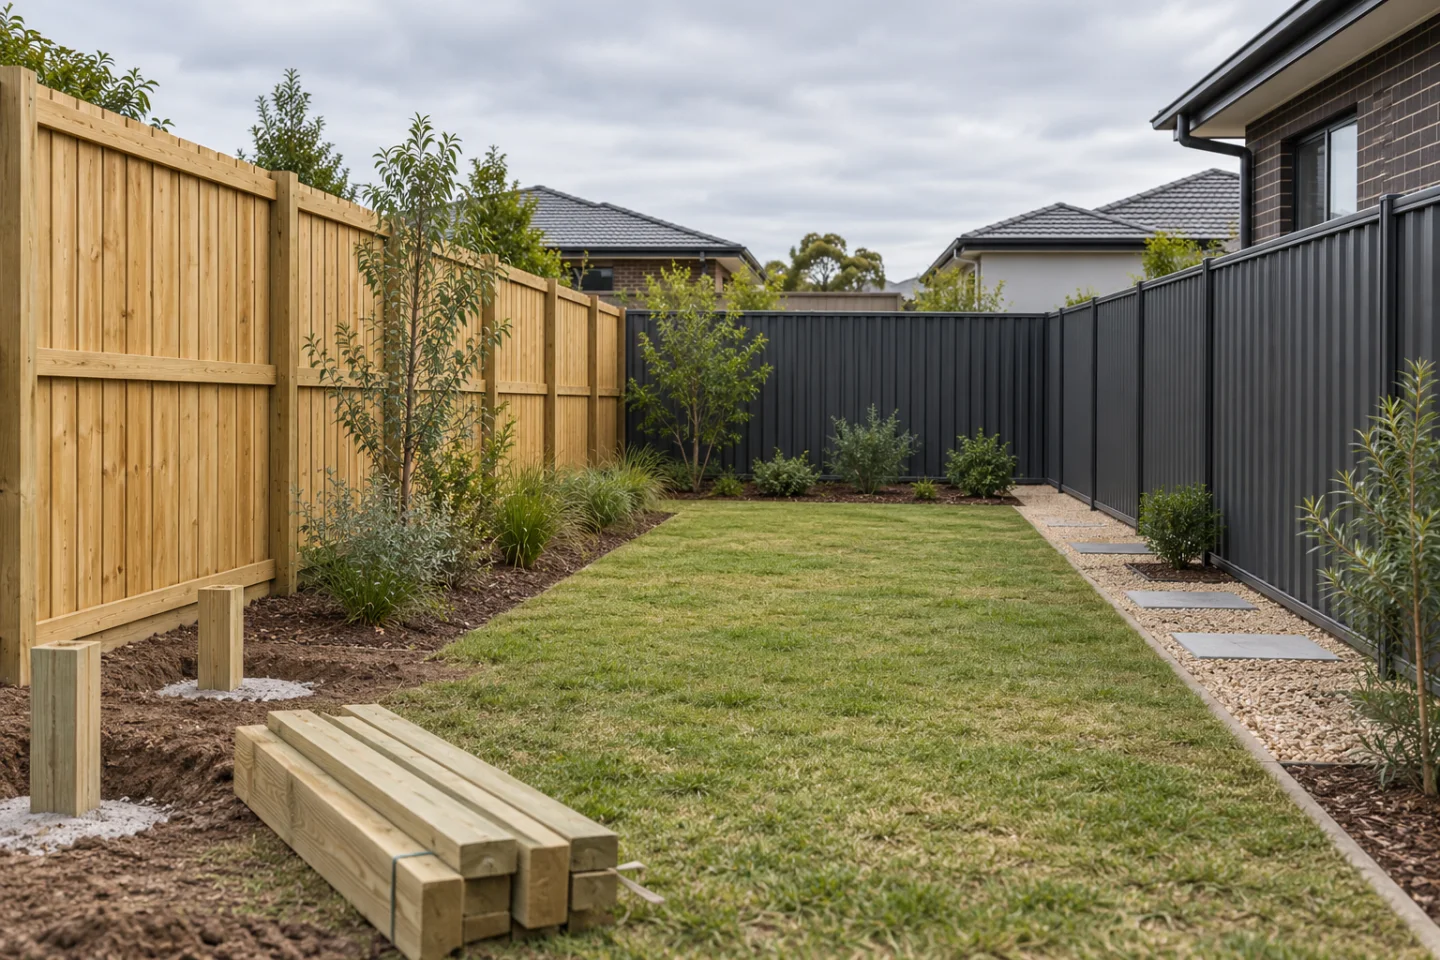
AI-generated editorial concept comparing treated-pine paling and dark steel boundary-fence directions with access and footing cues. It is not a completed customer project, measured design, permit detail or construction estimate.
Boundary fence quote checklist
- The same measured fence lines, heights, levels, corners, photos and intended privacy or security outcome issued to every business
- Who confirms the title boundary, easements, underground services, planning overlays, council rules, building-permit position and any required neighbour notice
- Exact fence system, colour or finish, post and rail sizes, paling or sheet profile, capping, plinths or sleepers, fixings, corrosion or timber treatment and acceptable substitutions
- Existing fence and vegetation removal, ownership of salvaged materials, temporary security, waste separation, cartage, tipping fees and final clean-up
- Post spacing, hole size and depth, concrete specification, rock or reactive-ground assumptions, wind exposure, stepped or raked sections and responsibility for engineering if needed
- Gates by opening size and type, posts, frame, hinges, latch, drop bolts, automation if requested, clearances and whether the quoted finish matches the fence
- Narrow side access, machine or hand excavation, service locating, protection of paving, gardens and buildings, delivery position and neighbour-side access
- Finished levels, gaps under the fence, retaining-wall interfaces, drainage and water-flow effects, adjoining structures, street corners and sightline requirements
- GST, fixed items, allowances, exclusions, payment stages, start and completion windows, weather assumptions, quote expiry, warranty and written variation process
- How neighbour contributions are documented separately from the contract, especially if one owner wants a taller, different or more expensive fence
Sources and date checked
- Bunnings — Treated pine fence palings - accessed 2026-10-22. Current Australian product-category listing used for the named 150 x 12 mm, 1.8 m H3 treated-pine paling price and unit basis.
- Bunnings — 100 x 100 mm, 2.4 m H4 treated pine post - accessed 2026-10-22. Current single-post and displayed linear-metre supply price, dimensions, treatment class and stated non-structural landscaping use.
- Bunnings — 75 x 50 mm, 5.4 m H3 treated pine fence rail - accessed 2026-10-22. Current single-rail and displayed linear-metre supply price, dimensions and treatment class.
- Bunnings — Lysaght 1800 x 2360 mm COLORBOND steel fence panel kit - accessed 2026-10-22. Current special-order kit price and contents; Bunnings states that caps and screws are excluded.
- Bunnings — Bastion 20 kg post-mix concrete - accessed 2026-10-22. Current single-bag price and manufacturer-stated coverage examples; actual fence footing requirements remain system and site specific.
- Bunnings — Online and Special Order Terms of Sale - accessed 2026-10-22. Bunnings states that website product prices are in Australian dollars and include GST; delivery charges and availability can vary.
- Victorian Government — Fencing in Victoria - accessed 2026-10-22. Current Victorian guidance on sufficient dividing fences, owner contributions, clearing, demolition, surveys, notices and cost differences for a higher standard.
- Victorian Government — Fencing Notice - accessed 2026-10-22. Current guidance on the standard notice fields: boundary line, work type, contractor, cost estimate and proposed contributions.
- Building and Plumbing Commission Victoria — Landscaping - accessed 2026-10-22. Current Victorian permit exemptions and cautions for fences, drainage and water-flow changes; the actual site and local controls still require checking.
- Before You Dig Australia — FAQs - accessed 2026-10-22. National guidance that homeowners, contractors and others planning excavation should lodge a free enquiry for member-network information before work starts.
- business.gov.au — Prepare quotes - accessed 2026-10-22. Australian Government guidance on work descriptions, itemised costs, GST, variations, payment terms, dates and quote expiry.
For Australian homeowners, start with a real backyard photo and use an AI concept to explore a practical dream-garden direction. The visual can make style, layout, planting, and material preferences easier to explain before requesting quotes.
Turn the preferred concept into a clearer project brief, find suitable landscapers, and compare scope, inclusions, exclusions, and options against the same visual direction. Homeowner quote requests are free.
The concept is an early planning aid rather than a measured plan or promise of the finished result. Confirm drainage, levels, access, services, permits, engineering, materials, and construction details with the appropriate professionals.