Paving Costs: Compare Materials and Installation Quotes
Compare current Australian concrete, porcelain and granite paver prices, then check base preparation, drainage, cuts, edges, access and labour before choosing an installation quote.
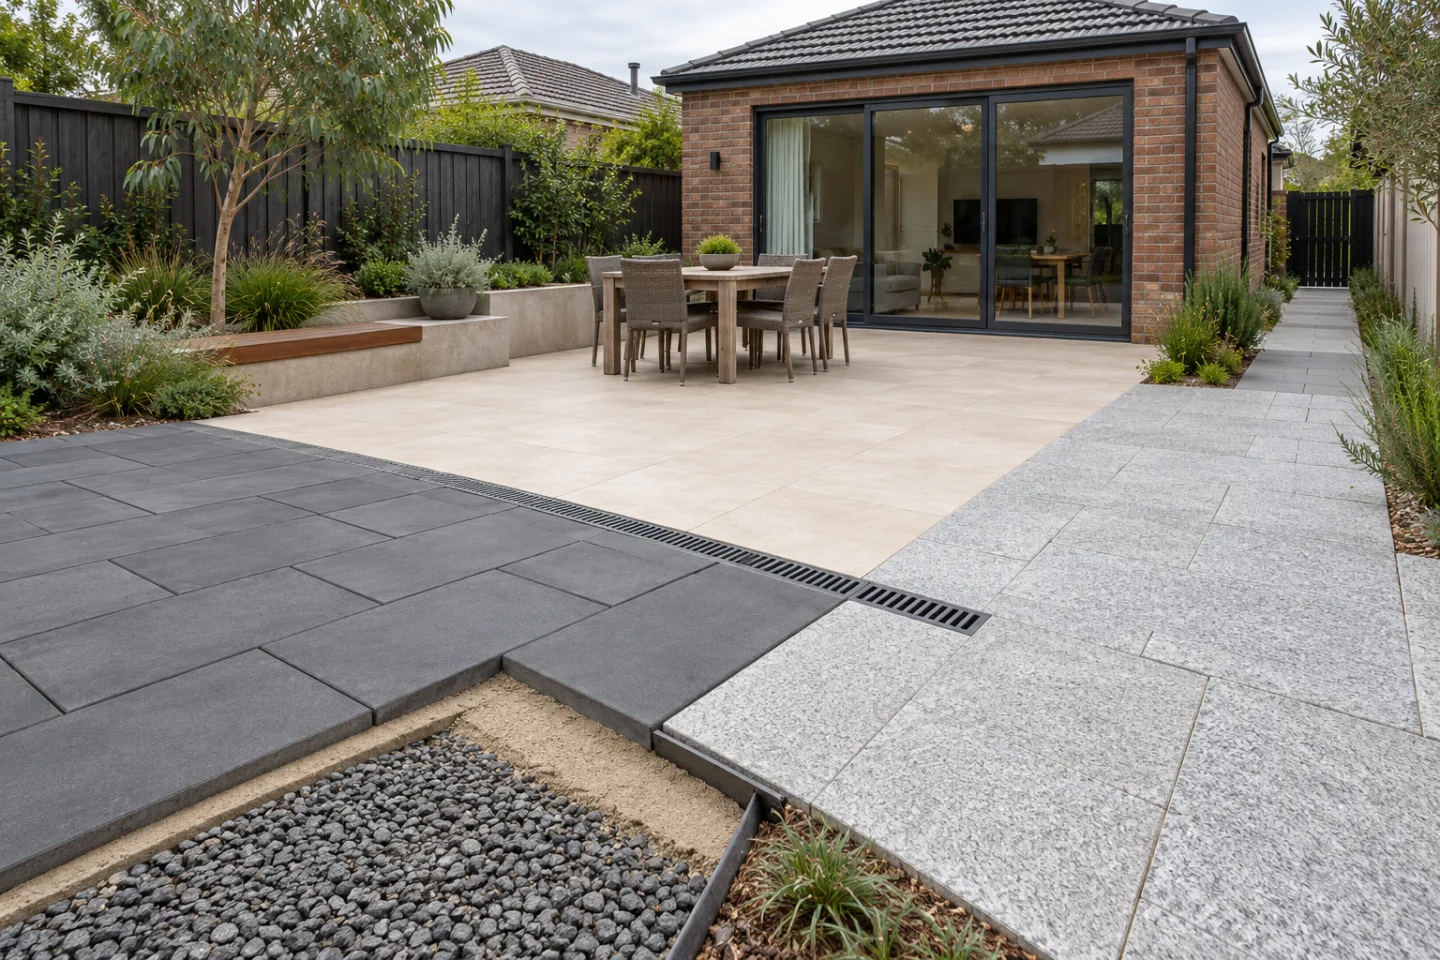
What does paving cost? Separate the paver from the installation
Current Australian retail examples checked on 17 October 2026 range from A$48.88 per square metre for one concrete paver to A$74.50 for one porcelain option and A$96.13 for one granite option. Those are GST-inclusive supply prices from the named Bunnings listings, not installed paving rates, national averages or RealScape estimates. Store availability, delivery and prices can change.
An installation quote can also include demolition, excavation, spoil disposal, subgrade correction, compacted base, bedding or a slab system, drainage, cuts, edge restraints, joints, sealing, access and labour. A professional must inspect the site, confirm the proposed build-up and price the actual work. The table below keeps every published example tied to its source and exclusions.
Concrete, porcelain or natural stone: compare the whole system
Concrete pavers can offer a lower visible material price in the examples below, but product thickness, intended use, colour variation and the specified base still matter. Porcelain and granite have different surface, thickness, handling, cutting, bedding and sealing considerations. The Bunnings granite page, for example, recommends sealing all sides before installation and sealing again after laying; that creates scope beyond the advertised paver price.
Do not select a product only by its square-metre price or appearance. Ask whether the exact product and installation system are suitable for a pedestrian courtyard, pool surround, steps or a trafficable driveway. Slip rating, substrate, drainage, jointing and manufacturer instructions should match the intended area. A fair quote comparison holds the material and performance brief constant.
Pavers versus poured concrete: compare outcomes, not unlike prices
Pavers are individual units with joints; poured concrete is formed and placed as a slab, then may be plain, coloured, exposed or otherwise finished. Either option can require excavation, a prepared base, drainage, edge or form work, falls, access, curing or protection and site reinstatement. Their quote structures are therefore different even when they cover the same area.
This guide does not publish a poured-concrete price because no current like-for-like primary source was found that held geography, thickness, reinforcement, finish, access, preparation, pumping and GST constant. Ask both bidders to price the same measured area, levels, drainage outcome, demolition and access assumptions, then compare finish, joints, repair approach, maintenance, exclusions and total installed scope.
Base preparation, drainage and levels can outweigh the finish choice
A road-base tonne price is not a base cost per square metre. The required amount depends on excavation, finished levels, chosen material, compacted depth, density, ground condition and waste. Delivery, spreading, moisture conditioning and compaction are separate. Ask each quote to name the build-up it allows for and how soft spots or unexpected fill will be handled.
Falls and drainage need to be explicit before paving starts. Victoria's Building and Plumbing Commission says laying paving generally does not require a building permit, but incorrectly laid paving can cause water damage and the work may interfere with drainage or redirect water flow. Local council, water-authority, easement, pool-barrier and licensed-plumbing requirements can still apply to the actual property.
Cuts, edges, access and waste change labour and quantity
A simple rectangle with full pavers is not the same job as a curved path, steps, drains, posts, service covers or a detailed border. Record the pattern and dimensions, then ask how the quote allows for cuts, breakage, batch variation, spare pavers, jointing, edge restraint and clean-up. The ordered area may exceed the visible finished area because offcuts are not always reusable.
Access affects excavation, deliveries and handling. A front yard that accepts machinery or a direct pallet drop is different from a rear courtyard reached through a narrow side gate. Quotes should identify truck and machine assumptions, manual movement, surface protection, pallet or delivery charges, spoil removal and reinstatement rather than hiding them in one unexplained total.
Give every paving contractor the same quote brief
Share the same current photos, measured area, preferred material, intended use, existing surface, access width, known services, drainage concerns, desired levels and must-have finish with every business. Ask for itemised fixed scope, stated allowances, GST, exclusions, start window, payment stages, warranties, maintenance and a written variation process. For Victorian work associated with broader building or renovation work, check current contract, practitioner and insurance rules rather than assuming a paving-only rule applies to the whole project.
A RealScape AI concept can show the intended paving direction in your own outdoor space, and a free editable quote request can carry that reference into a professional discussion. It is not a measurement, specification, drainage design, engineering document or construction estimate. Use the checklist below to compare the professional responses yourself.
AI-generated editorial concept showing three paving material directions, a prepared base edge and drainage. It is not a completed customer project, measured design, installation detail or construction estimate.
Paving installation quote checklist
- Measured paved area, pattern, borders, steps and waste allowance, with the same drawing or marked photo issued to every business
- Exact paver product, colour, size, thickness, batch expectations, intended use and any acceptable equivalent
- Existing surface removal, excavation depth, unsuitable material, spoil volume, cartage, tipping fees and site reinstatement
- Subgrade treatment, compacted sub-base type and depth, bedding or slab system, reinforcement where specified and compaction method
- Finished levels, falls away from buildings, grated drains, pits, stormwater connections and responsibility for licensed drainage work
- Edge restraints, cuts, penetrations, movement joints, jointing material, sealers, cleaning method and protection while curing
- Side-access width, truck and machine access, manual handling, delivery charges, pallets, deposits and return conditions
- Slip, pool-surround or driveway suitability required for the exact area rather than relying on appearance alone
- Fixed items versus allowances, GST, deposit and progress payments, start window, duration, weather assumptions and variation process
- Every exclusion, warranty, maintenance instruction, approval check and the person responsible for permits or authority consent
Sources and date checked
- Bunnings — Brighton Masonry Mypave 424 concrete paver - accessed 2026-10-17. Current Australian retail unit and square-metre price for one 400 x 200 x 40 mm concrete paver; store availability and delivery vary.
- Bunnings — Tuscan Path sand porcelain paver - accessed 2026-10-17. Current Australian retail unit and square-metre price, dimensions, R11 rating and manufacturer-described maintenance characteristics for the porcelain example.
- Bunnings — Tuscan Path light grey granite paver - accessed 2026-10-17. Current Australian retail unit and square-metre price, dimensions, R12 rating and first-party sealing recommendation for the natural-stone example.
- Bunnings — Online and Special Order Terms of Sale - accessed 2026-10-17. Bunnings states that online product prices are in Australian dollars and include GST; delivery charges and availability can vary.
- Tipaload — Landscape materials - accessed 2026-10-17. Current material-only price including GST, one-tonne minimum order and separation of address-dependent delivery from the displayed road-base rate.
- Building and Plumbing Commission Victoria — Landscaping - accessed 2026-10-17. Current Victorian guidance on paving, water-flow risk, drainage, permits, practitioner, contract and insurance considerations; last updated 30 June 2026.
- Consumer Affairs Victoria — Domestic Building Consumer Guide - accessed 2026-10-17. Current Victorian guidance on registered practitioners, major domestic building contracts, Home Warranty insurance and homeowner responsibilities for associated building work.
- business.gov.au — Prepare quotes - accessed 2026-10-17. Australian Government guidance on clear work descriptions, itemised and total costs, GST, variations, payment terms, dates and quote expiry.
For Australian homeowners, start with a real backyard photo and use an AI concept to explore a practical dream-garden direction. The visual can make style, layout, planting, and material preferences easier to explain before requesting quotes.
Turn the preferred concept into a clearer project brief, find suitable landscapers, and compare scope, inclusions, exclusions, and options against the same visual direction. Homeowner quote requests are free.
The concept is an early planning aid rather than a measured plan or promise of the finished result. Confirm drainage, levels, access, services, permits, engineering, materials, and construction details with the appropriate professionals.