Pergola Costs: Compare the Full Project Scope
Compare current Australian pergola and patio-kit price examples, then check installation, footings, roofing, drainage, approvals, access and site-work scope before choosing a quote.
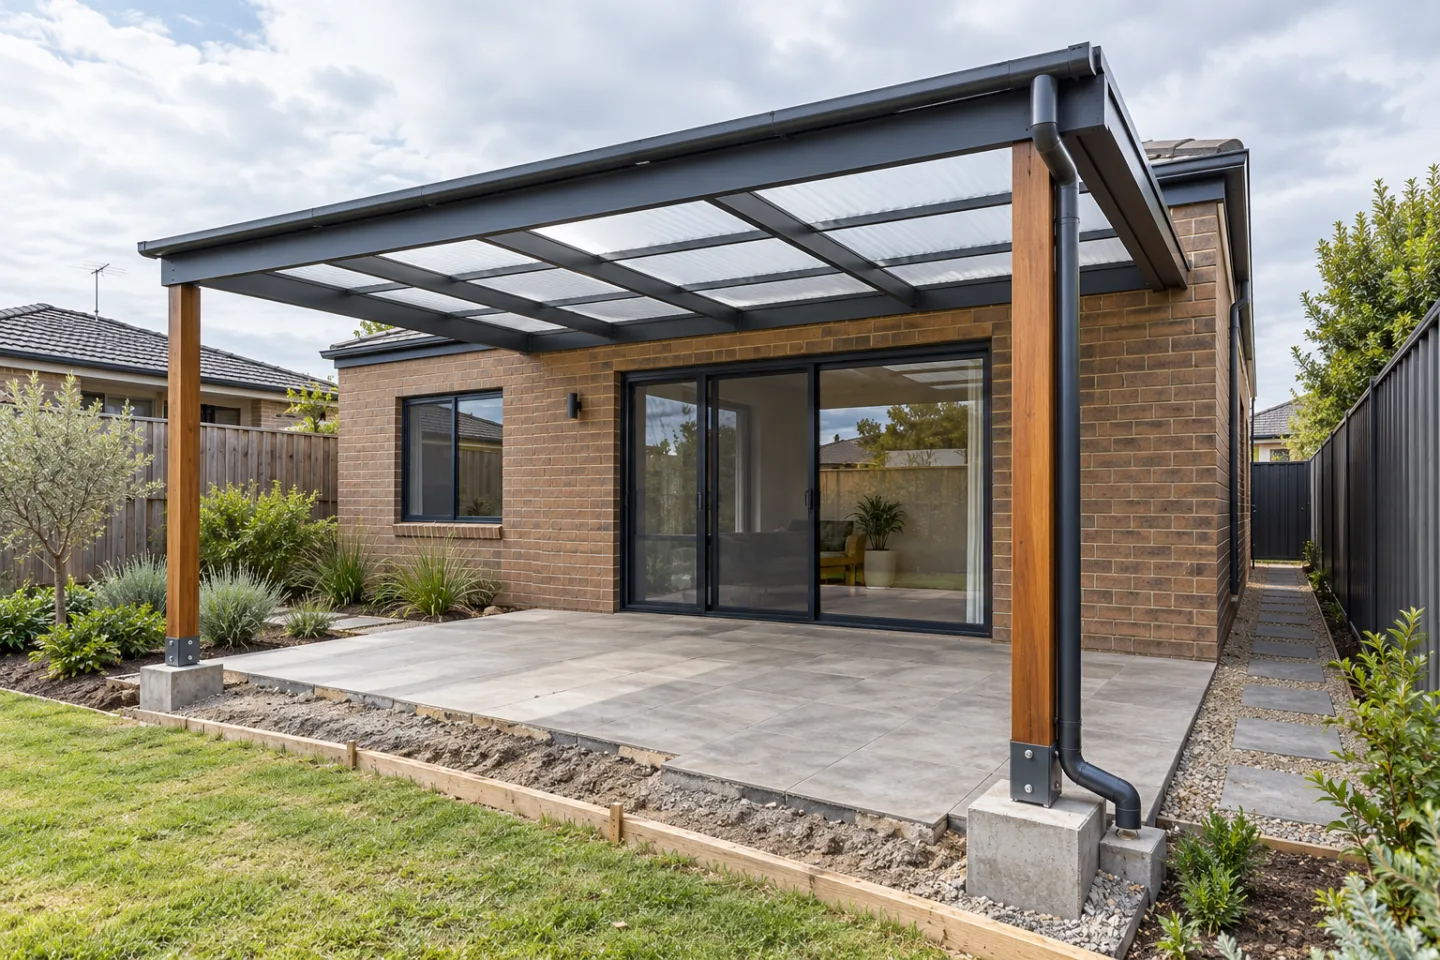
How much does a pergola cost? Start by naming the same structure
A useful pergola comparison starts with the structure, not one headline rate. An open pergola, a permeable shade cover, a roofed patio or verandah, and a pergola built over a new deck can have different materials, drainage, engineering and approval requirements. Retail kit examples checked on 13 October 2026 ranged from A$1,995 for one 3 x 3 metre aluminium and polycarbonate DIY kit to A$4,755 for one 5.5 x 9 metre steel patio kit, but neither displayed price is a complete installed project quote.
The table below preserves each source's dimensions, geography, inclusions, GST basis and exclusions. These are dated supplier or installer examples, not RealScape estimates or Australian averages. A professional must inspect the site, confirm the structure and price the actual scope.
A kit price is the middle of the scope, not the project total
Check exactly what arrives with the kit. The Softwoods gable example includes treated timber, corrugated roofing, gutters, flashings, fixings, post shoes, plans and instructions, but excludes concrete and purchaser-arranged approval. The larger Stratco example includes its frame, roof, gutter, downpipe and associated fixings while identifying possible extra anchors, fascia reinforcing brackets, concrete and sealant. Those differences matter before labour is added.
Also confirm delivery and location terms. A national-looking product page may still depend on store selection, postcode, freight, wind region or engineering configuration. Do not divide a kit price by square metres and present the result as an installed rate: it leaves out the project-specific work that often changes the quote most.
Footings, access and house connections can change the build
A contractor needs to know where posts can land, what is below them, whether excavation is clear of services and how spoil and concrete reach the backyard. Sloping ground, reactive soil, limited side access, an existing slab, paving that must be cut and reinstated, or a deck below the structure can all change the method and scope.
For an attached design, ask how loads transfer to the house and whether the fascia, wall or roof connection needs reinforcing and waterproofing. A freestanding design avoids that particular connection but still needs suitable footings, bracing, setbacks and drainage. Ask for these items in writing rather than assuming they sit inside an installation line.
Roofing changes drainage, comfort and approval questions
An open frame with a permeable shade covering behaves differently from a solid steel, insulated or polycarbonate roof. Compare light, heat, rain noise, roof pitch, flashings, gutter capacity, downpipe route and where stormwater will discharge. If blinds, screens, fans or heaters may be added later, raise them during design because they can affect wind loads, structure, wiring and clearances.
Do not rely on the product name alone for permit advice. Victoria's Building and Plumbing Commission defines a pergola for its stated exemption as an unroofed open structure, possibly with open-weave permeable covering, within size, height and siting limits; a roofed verandah requires a building permit. Other states and councils use their own rules, so confirm the actual structure and property before ordering.
Compare approvals, licensing and contracts by state
Approval and practitioner rules are not one national checklist. In Victoria, the current regulator says an attached pergola is domestic building work and uses A$10,000 for the major domestic building contract and registered-practitioner threshold; domestic building insurance applies above A$16,000. The same guidance sets a limited exemption for qualifying small unroofed pergolas but not for roofed verandahs.
In NSW, current government guidance includes pergolas within structural landscaping and requires a contractor licence for covered residential work above A$5,000 in labour and materials including GST. These examples show why each quote should name who checks planning and building requirements, prepares drawings or engineering, pays fees and books inspections. Confirm the current rules with the relevant authority for your state, council, site and scope.
Why a completed-project price cannot become a pergola rate
One Brisbane installer publishes a A$20,000-A$25,000 project combining a low-level hardwood deck, treated-timber frame and corrugated pergola roof. It is useful evidence of a real bundled scope, but the source does not give dimensions, date, GST basis or a split between deck, roof, labour, approvals and site work. It would be misleading to quote that range as the cost of a pergola elsewhere.
Use source examples to identify missing questions, not to pre-price your property. Comparable quotes should start from the same measured brief and identify the same inclusions. Actual construction pricing comes from professionals after assessment, not from RealScape's concept image or this article.
Turn a pergola idea into a comparable quote brief
Give each contractor the same current photos, approximate dimensions, preferred open or roofed structure, attachment preference, material and colour direction, access notes, known services, desired use and optional extras. Mark uncertainties such as stormwater, permits or existing footing conditions instead of silently assigning them to one quote.
A RealScape AI concept can help communicate the intended look, and the editable homeowner quote request can carry that reference into a professional conversation. The concept is not measured, engineered or approval-ready. Ask the professional to verify dimensions, structure, drainage, approvals, installation method and price on site.
AI-generated editorial concept showing pergola scope items to compare in a quote. It is not a completed customer project, measured design or construction plan.
Deck quote comparison checklist
- Exact structure type: open pergola, permeable shade structure, roofed patio or verandah, plus attached or freestanding design
- Measured length, width, height, roof area, post locations, setbacks, finished levels and the wind or site-design assumptions used
- Frame material, member sizes, treatment or coating, roof product and colour, flashings, gutter, downpipe and stormwater connection scope
- Footing design, excavation, concrete strength and quantity, spoil removal, underground-service checks and any slab or paving cuts and repairs
- House attachment, fascia strengthening, waterproofing and who accepts responsibility for the existing building connection
- Plans, engineering, planning or building permits, application fees, inspections and the person responsible for each step
- Delivery, access limits, lifting or scaffolding, installation labour, site protection, clean-up and disposal
- Lighting, fans, blinds, screens, heating, paving, decking and landscaping listed as included, optional or excluded rather than assumed
- GST, allowances, exclusions, variation process, payment stages, start and completion assumptions, product warranty and workmanship warranty
Sources and date checked
- Bunnings Canopia range - accessed 2026-10-13. Current Australian retail examples for aluminium and polycarbonate DIY pergola or patio kits; availability and delivery terms still need checking for the project postcode.
- Bunnings Online and Special Order Terms of Sale - accessed 2026-10-13. Bunnings' terms state online product prices are in Australian dollars and include GST, while delivery charges and availability can vary.
- Softwoods 4.8 x 3.6 m gable pergola kit - accessed 2026-10-13. First-party kit price and inclusions, including treated pine, roofing, guttering, flashings, fixings and plans; concrete, labour and purchaser-managed approvals remain outside the listed kit scope.
- Stratco Sanctuary patio kit - accessed 2026-10-13. First-party price, dimensions, inclusions and separately identified installation materials for one N3 steel patio kit; local approval and installation scope vary.
- Building and Plumbing Commission Victoria — Landscaping - accessed 2026-10-13. Current Victorian distinction between a small unroofed pergola with a permeable covering and roofed verandah or other shade structures, plus permit, practitioner, contract and insurance thresholds that depend on the actual work.
- NSW Government — Structural landscaping work - accessed 2026-10-13. Current NSW guidance includes pergolas in structural landscaping and states a contractor licence is required for covered residential work valued above A$5,000 in labour and materials including GST.
- DeKing Decks — Low-level deck and pergola roof project - accessed 2026-10-13. Installer-published Brisbane bundled-project example used only to show why a completed deck-and-roof project cannot be compared directly with a supply-only kit.
For Australian homeowners, start with a real backyard photo and use an AI concept to explore a practical dream-garden direction. The visual can make style, layout, planting, and material preferences easier to explain before requesting quotes.
Turn the preferred concept into a clearer project brief, find suitable landscapers, and compare scope, inclusions, exclusions, and options against the same visual direction. Homeowner quote requests are free.
The concept is an early planning aid rather than a measured plan or promise of the finished result. Confirm drainage, levels, access, services, permits, engineering, materials, and construction details with the appropriate professionals.