Retaining Wall Costs: Materials, Drainage and Quote Scope
Compare current Australian retaining-wall material examples, then check excavation, footings, drainage, engineering, permits, access and disposal before choosing a quote.
How much does a retaining wall cost?
There is no responsible single rate for every retaining wall. Current Australian retail examples checked on 20 October 2026 include low-wall concrete blocks at A$8.28 each, a larger interlocking block at A$13.57 each, a 2.4 metre treated pine sleeper at A$19.52 and one galvanised straight-run post at A$69.12, all GST inclusive. These are named supply-only components, not installed square-metre rates, national averages or RealScape estimates.
The final quote can be driven more by excavation, footings, structural design, drainage, reinforcement, access, spoil disposal, boundary protection and reinstatement than by the visible face material. No current like-for-like primary source was found with enough consistent site, engineering, drainage and permit detail to publish a credible installed national comparison, so the construction price should come from a written assessment of the actual property.
Compare complete wall systems, not one block or sleeper
A block price does not include the levelling pad or footing, corner units, caps, cuts, drainage zone, backfill, geotextile, reinforcement, concrete where specified, delivery or labour. A sleeper price does not include end, joiner and corner posts, post holes, concrete, fixings, drainage, cuts or treatment of cut ends. Product marketing about a possible wall height is not permission or an engineering design for the site.
Ask each business to nominate the exact system and show how it deals with the measured retained height, soil, wall geometry and any load near the top. A driveway, building, pool, steep slope, tree, fence or adjoining land can change the design. If engineering or a building permit is required, put the drawings, inspections and responsibility for changes into the quote instead of leaving them as an unstated extra.
Drainage and water control belong in the price
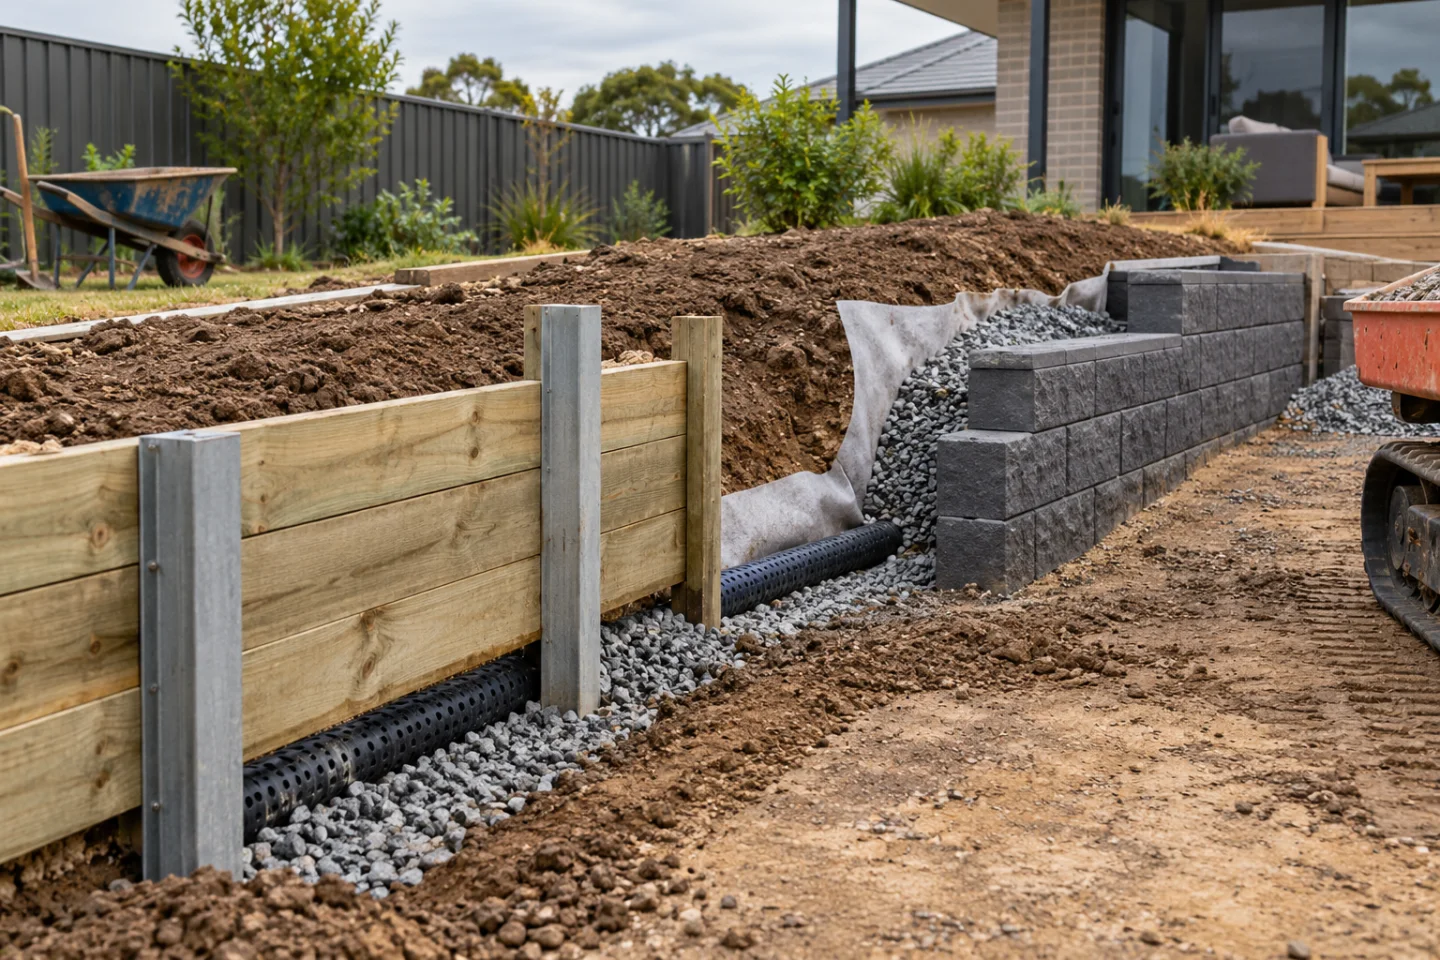
Retaining walls hold soil, so water behind the wall is part of the problem to solve. Victoria's Building and Plumbing Commission describes retaining-wall work as including levels, footings, drainage and, where relevant, waterproofing. A complete scope should identify drainage aggregate, geotextile, subsoil pipe, fall, outlet, inspection access, backfill and compaction rather than saying only 'drainage included'.
Do not assume the pipe can discharge to any convenient point. Existing stormwater, easements, neighbouring land and licensed plumbing requirements are property-specific. Ask who confirms the legal outlet and who coordinates any drainage work outside the retaining-wall contractor's licence or quoted scope. A general article or AI image cannot decide those details.
Height is not the only permit or boundary question
In Victoria, the Building and Plumbing Commission says a building permit is required for retaining walls that are 1 metre or more high and for walls on or near a boundary where adjoining property may be damaged. A smaller wall may therefore still need a permit or protection process. Rules differ by state, council, planning overlay and site, so ask the relevant council or building surveyor before treating a low product-system limit as an exemption.
Record the title boundary, wall setback, existing fence, changes in ground level, nearby structures and who benefits from the retained soil. Check easements and services before excavation. Before You Dig Australia says anyone intending to work around underground infrastructure, including homeowners and landscapers, should lodge a free enquiry; its member plans are an important starting point, not a guarantee that every private service has been located.
Excavation, access and disposal can change the quote
Give contractors the narrowest access width, steps, distance from truck parking, overhead restrictions and surfaces that need protection. Ask whether excavation is by machine or hand, how temporary support and wet ground are handled, what soil or rock assumptions apply and how many cubic metres or tonnes of spoil are allowed for. Disposal should name cartage and tipping allowances rather than hide them in an undefined provisional sum.
The finish also matters. Compare who restores paths, lawn, garden beds and fences; whether imported topsoil is included; how the new levels meet paving and drainage; and whether the site is left ready for planting. The cheapest visible-wall line can be the most expensive quote after excluded earthworks and reinstatement are added.
Send every contractor the same retaining-wall brief
Share the same dimensions, photos, levels, boundary and access notes, known services, drainage concerns, nearby loads and preferred finish with every business. Ask for an itemised fixed scope, clearly stated allowances, GST, exclusions, permit and engineering responsibilities, payment stages, start window, warranty conditions and a written variation process. Business.gov.au recommends written quotes that describe the work, itemise costs, include GST where applicable and set out variations, payment terms, dates and expiry.
A RealScape AI concept can help communicate the intended location and visible material direction, and a free editable quote request can carry that reference into a professional discussion. It is not a survey, measurement, service location, soil report, drainage design, engineering document, permit or construction estimate. Use the checklist below to compare complete written outcomes yourself.
AI-generated editorial concept showing timber sleeper and concrete block directions with visible drainage scope. It is not a completed customer project, measured design, engineering detail or construction estimate.
Retaining wall quote checklist
- The same measured wall length, retained height at the highest and lowest points, site photos, boundary distances and current ground levels issued to every business
- Who confirms title boundaries, easements, underground services, planning controls, building-permit requirements and any adjoining-property protection process
- Whether soil conditions, surcharge from buildings, driveways or pools, groundwater, trees and nearby structures require an engineer, surveyor or soil information
- Exact wall system, visible finish, post or block spacing, footing or levelling-pad detail, reinforcement, corners, curves, steps, caps and acceptable product substitutions
- Excavation width and depth, temporary support, machine and truck access, hand excavation, spoil volume, contaminated or unsuitable material assumptions, cartage and tipping fees
- Drainage aggregate, geotextile, waterproofing where specified, subsoil pipe size and fall, inspection or flushing access, outlet and responsibility for any licensed plumbing work
- Backfill material, placement and compaction method, finished levels, garden soil replacement, erosion control and reinstatement of lawn, paths, fences and planting
- Protection of the house, neighbours, fences, services, easements, street assets and existing drainage, including who pays for required permits or asset-protection measures
- GST, fixed items, allowances, exclusions, payment stages, start and completion windows, weather assumptions, warranty conditions and written variation process
- Handover documents: approved drawings where applicable, product and engineering information, permit or inspection records, drainage outlet location, warranties and maintenance instructions
Sources and date checked
- Bunnings — Brighton Masonry Eziwall block - accessed 2026-10-20. Current single-block supply price, dimensions and manufacturer-stated low garden-wall use; product limits do not replace site design or permit checks.
- Bunnings — Adbri Masonry Versawall standard block - accessed 2026-10-20. Current special-order single-block price, dimensions and product description; the listed block is only one component of a wall system.
- Bunnings — 200 x 50 mm treated pine sleeper - accessed 2026-10-20. Current supply price and linear-metre display for one treated pine sleeper; treatment type and availability vary by location.
- Bunnings — Galintel retaining-wall H joiner post - accessed 2026-10-20. Current supply price and stated compatibility for one straight-run galvanised joiner post.
- Bunnings — Online and Special Order Terms of Sale - accessed 2026-10-20. Bunnings states that website product prices are in Australian dollars and include GST; delivery charges and availability can vary.
- Building and Plumbing Commission Victoria — Landscaping - accessed 2026-10-20. Current Victorian guidance on retaining-wall permits, boundary risk, drainage, practitioners, contracts and insurance; other states and sites have their own rules.
- Building and Plumbing Commission Victoria — What is domestic building work? - accessed 2026-10-20. Current description of retaining-wall work, including excavation, levels, footings, protection, drainage, waterproofing and structural components.
- Before You Dig Australia — FAQs - accessed 2026-10-20. National guidance that homeowners, landscapers and others intending to excavate should lodge a free enquiry for member-network information before starting.
- business.gov.au — Prepare quotes - accessed 2026-10-20. Australian Government guidance on clear work descriptions, itemised and total costs, GST, variations, payment terms, dates and quote expiry.
For Australian homeowners, start with a real backyard photo and use an AI concept to explore a practical dream-garden direction. The visual can make style, layout, planting, and material preferences easier to explain before requesting quotes.
Turn the preferred concept into a clearer project brief, find suitable landscapers, and compare scope, inclusions, exclusions, and options against the same visual direction. Homeowner quote requests are free.
The concept is an early planning aid rather than a measured plan or promise of the finished result. Confirm drainage, levels, access, services, permits, engineering, materials, and construction details with the appropriate professionals.