Landscaping Site Visit Checklist for New Landscapers
Know what to record before pricing a garden job: access, measurements, levels, services, boundaries, waste, responsibilities and unresolved questions.
Explore RealScape for landscapers
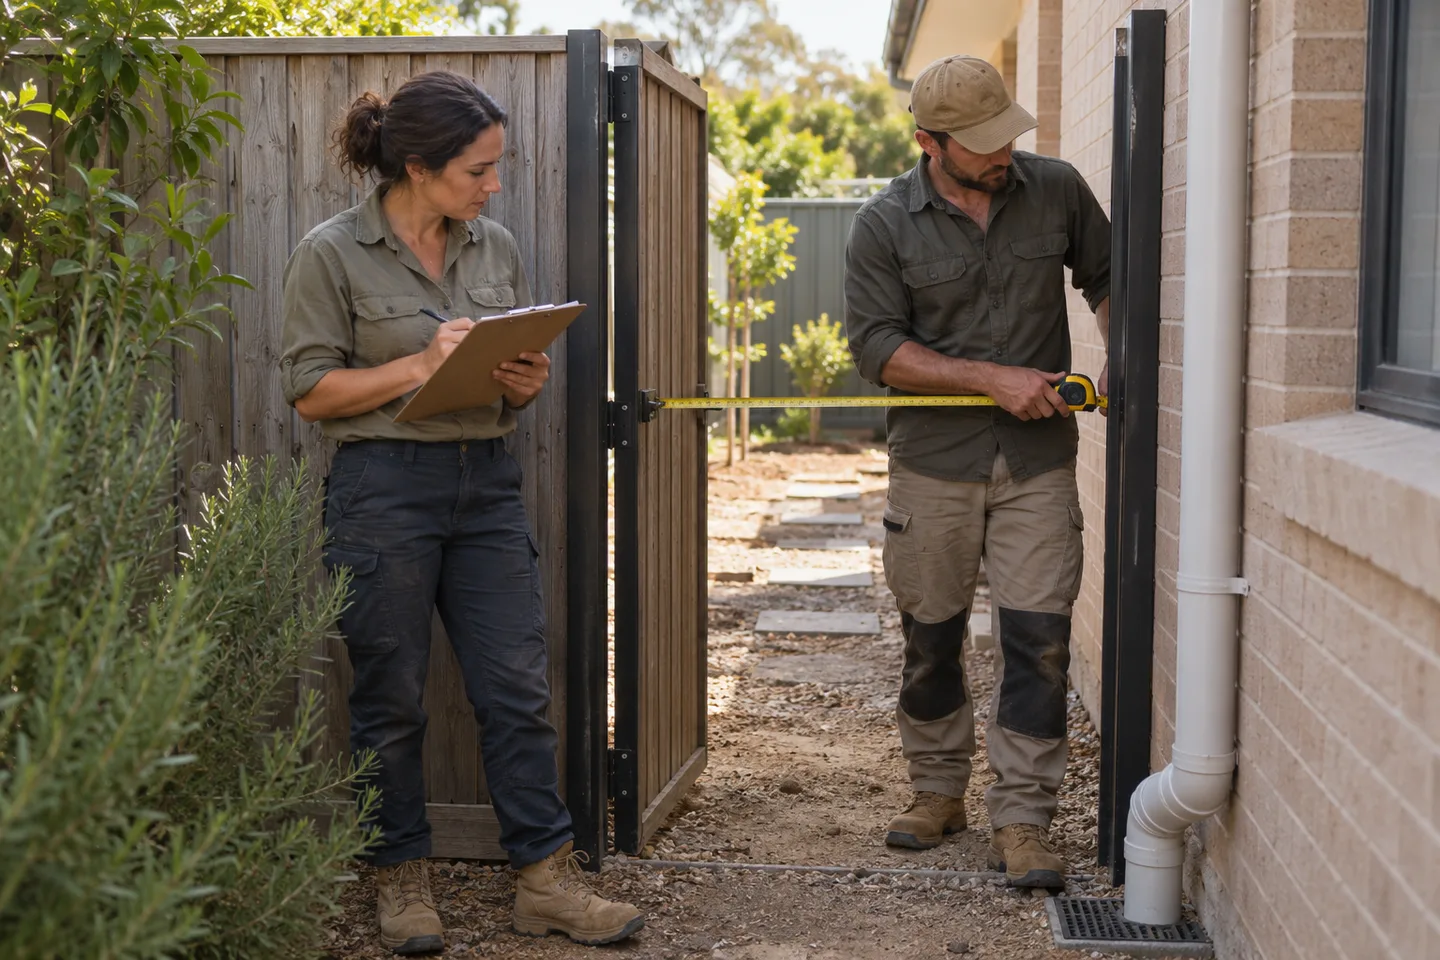
Leave with facts and a list of unknowns
A useful landscaping site visit produces a measured brief, clear scope boundaries and a list of matters that need investigation before you quote. It is not a test of how quickly you can announce a price. For a new landscaper, a repeatable checklist helps separate what the customer wants from what the site and your capabilities allow.
Arrange the visit after checking the job location, requested service and likely fit. Ask the customer to have relevant plans, handover information and existing approvals available where they have them. Explain that you may need supplier information, a specialist or a further investigation before preparing a complete proposal. This keeps the appointment useful without promising certainty you cannot provide.
Record the outcome and the scope boundary
Ask how the customer wants to use the area and which problem matters most. Record the area included, what stays, what will be removed and who makes product selections. Confirm whether an apparent feature in a reference image is an actual request. A desire for easier access is not automatically a request to rebuild the entire path.
Use an annotated sketch with a date and version. Photograph the overall space and relevant details only with permission. Avoid unnecessary faces, house numbers or personal items. Write down decisions and unanswered questions separately. At the end of the visit, read back the proposed scope so both parties can correct misunderstandings before you spend time pricing.
Measure access as well as the garden
Record relevant lengths, widths, heights and quantities using suitable tools and methods. Check the route from the delivery point to the work area: gate opening, turns, steps, overhead restrictions, surface condition and areas that need protection. A large backyard can still require slow hand access through a narrow side passage.
Identify where materials can be stored, where waste can be loaded and how residents, neighbours, pets and other trades will move safely. Note parking and delivery constraints for later checking rather than assuming you can occupy a footpath or road. Ask suppliers about the actual vehicle and unloading requirements before promising a delivery method in the quote.
Flag levels, water and underground services
Observe existing thresholds, downpipes, pits, damp areas and apparent slopes, but do not diagnose a drainage solution beyond your competence. Identify where verified level information or specialist design is needed. A customer's account of past flooding is useful context, not a substitute for assessment. Do not assume a new paved surface can redirect water wherever convenient.
Before You Dig Australia explains that utility plans are indicative and do not establish an exact asset location. Record who will obtain plans, interpret asset-owner requirements and arrange further locating where required. Visible service clues and private infrastructure also matter. A clear-looking area, an old sketch or an AI image is not permission to excavate.
Check boundaries, structures and responsibilities
Ask about title boundaries, easements, neighbouring structures, existing retaining walls, pool barriers and relevant property restrictions. Identify which questions need the council, surveyor, building practitioner or other specialist. Keep observations separate from verified facts: a fence line is not necessarily a confirmed title boundary.
For Victorian work, the BPC guide is a starting point for identifying registration, permit, contract and insurance questions. Other states have their own rules. WorkSafe Victoria also emphasises planning site access, work and deliveries. Assign each follow-up to a named role so approvals, service checks and safety preparation are not left as vague assumptions shared by everyone.
Convert observations into quote items
A narrow access route might change labour and delivery arrangements; existing hard waste might require a separate disposal allowance; an undecided paver may need a defined selection process. Explain these consequences plainly. Avoid a single generic site-preparation line that conceals removal, excavation, disposal, compaction and reinstatement.
RealScape can help turn a permitted photo into a labelled concept for discussing appearance. Put confirmed scope notes and your priced items into a Quote PDF when you are ready. Do not edit away an obstacle in a visual and then forget to price or assess it. The original site record and professional checks remain the source for physical constraints.
What should you send after the visit?
Send a short written recap of the requested outcome, the measured area included, provisional selections, exclusions and outstanding investigations. State when you expect to provide the quote or what information you need first. Ask the customer to correct the recap. This is especially helpful when more than one household decision-maker is involved.
Can you quote from photos alone? Some tightly defined services may be assessable remotely with adequate information, but acknowledge the limits and any site confirmation required. If access, ground conditions, levels or regulated work materially affect the job, do not present an incomplete remote assessment as a fully checked fixed scope. A second visit can be better than a disputed first quote.
AI-generated editorial illustration. This is a learning scenario, not customer work or a TAFE endorsement.
Put this guide into practice
- Confirm the customer outcome, included area and items staying untouched.
- Record dated measurements, a sketch and permission for photographs.
- Check the complete access, delivery, storage and waste route.
- List level, drainage, service and boundary questions needing verification.
- Assign approvals, specialist checks and safety responsibilities.
- Send a written recap and carry unresolved matters into the proposal.
Sources and date checked
- WorkSafe Victoria: Planning for safety on construction sites - accessed 2026-10-24. Plan access, deliveries, hazards, trade coordination and required safety documentation.
- Before You Dig Australia: Guide to utility plans - accessed 2026-10-24. Utility plans are a guide to asset presence, not exact location or an excavation clearance.
- Building and Plumbing Commission: Landscaping - accessed 2026-10-24. Victorian distinctions between work types, registration, permits, contracts and insurance.
- business.gov.au: Prepare quotes - accessed 2026-10-24. Written scope, business and customer details, costs, applicable GST, terms and acceptance.
For Australian landscapers, RealScape is a visual sales and quoting layer. Start with the real customer or site photo, create an early concept, and use that shared direction to discuss scope, materials, exclusions, and price before detailed planning or construction begins.
The AI visualizer and Quote PDF Builder can support customers a landscaping business already sources. State-matched homeowner opportunities and the subcontractor partner network add lead and capacity options without being required for the standalone visual quoting workflow.
RealScape concepts do not replace measurements, estimating, scheduling, invoicing, accounting, CAD, engineering, formal plans, permits, site checks, or construction documentation. Keep those tasks with the appropriate systems and professionals.