
NEW HOME BACKYARD GUIDE
Plan a new-build backyard
in Clyde North
Start with the real lot, not a generic estate garden. Use your site photo to test a practical direction, then verify drainage, easements, access and approvals before requesting quotes.
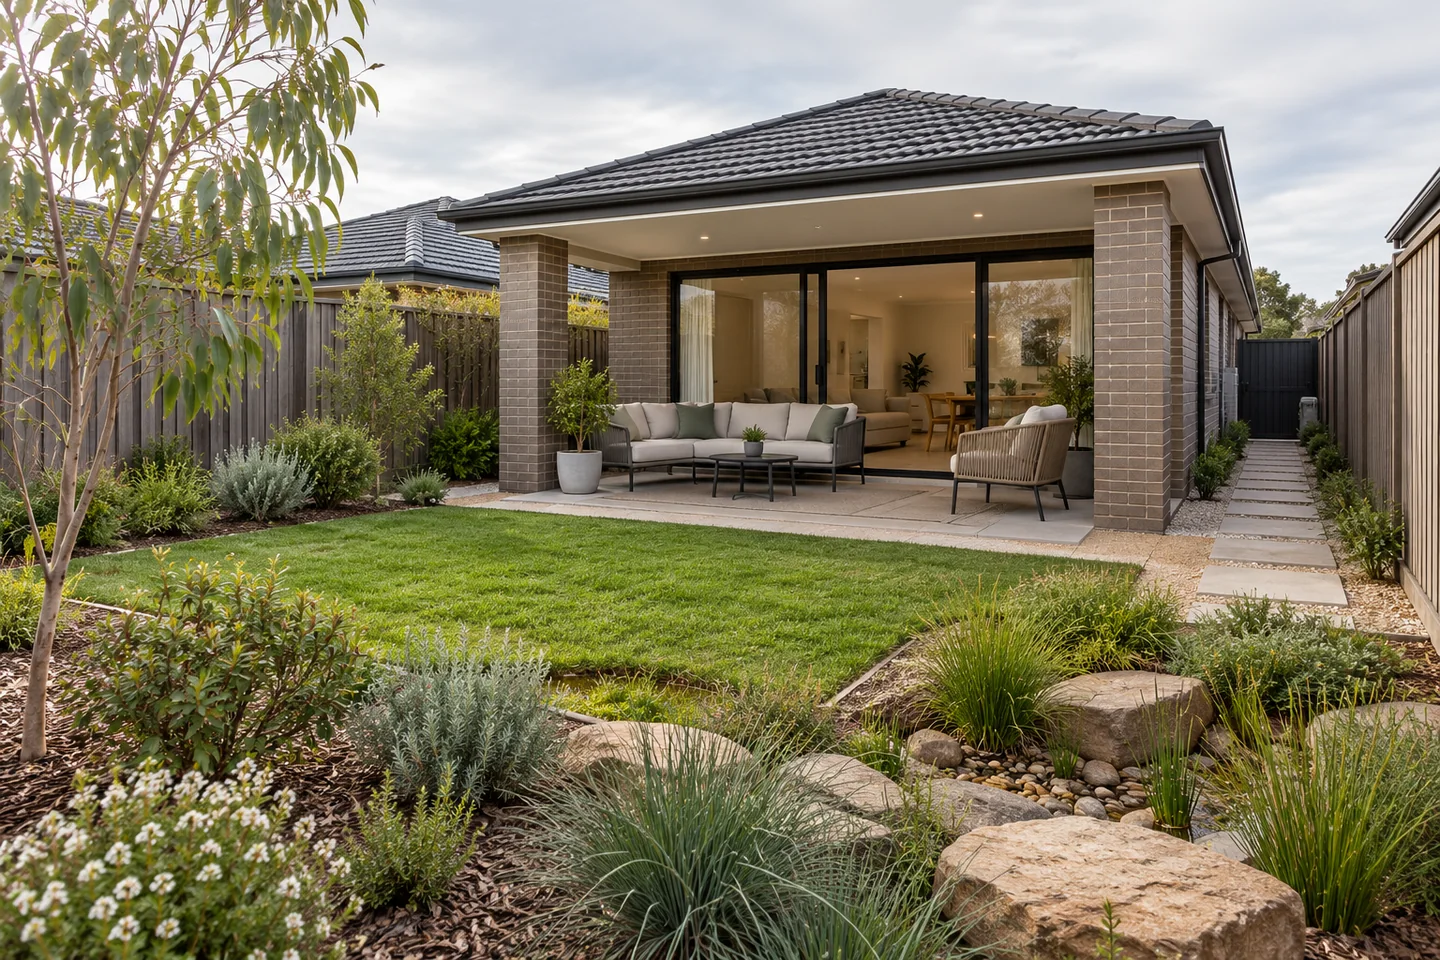
Personal homeowners receive 6 free AI generations with no expiry. A concept is not a measured plan or construction approval.
WHY THE LOT MATTERS
A growth-area plan is context, not permission.
Use official area information to understand the setting, then check the documents for your exact property.
City of Casey describes the Clyde North Precinct Structure Plan area as about 612 hectares, with an estimated 6,605 homes and future population of 18,500. Those are precinct planning estimates, not a statement about your lot, handover date or landscaping approval.
- Read the registered title and plan of subdivision for easements and restrictions.
- Keep the builder handover plan, drainage information and service locations beside the garden brief.
- Check whether current estate design rules or a planning agreement apply to the specific lot rather than assuming one rule covers all of Clyde North.
BEFORE THE FIRST SKETCH
Record six site facts after handover.
These facts make the concept and every later quote more useful. Do not estimate them from the AI image.
- 01
Boundaries and finished levels
Use the handover documents and a site check to record fence lines, slab height, thresholds, fall direction and level changes. Note where retaining or neighbour interfaces may need professional assessment.
- 02
Drainage and low points
Identify where water currently collects and keep the legal point of discharge separate from the internal drainage design. Casey says its LPOD report does not show downpipes or internal property drainage; ask a plumber about those details.
- 03
Easements and services
Mark drainage, sewer, water, recycled-water, electricity and communications assets. Casey and South East Water both require checks before certain work over easements or close to assets.
- 04
Side access
Measure the narrowest usable width, gate opening, overhead clearance and turning points. Tell each contractor whether soil, aggregate, pavers and machinery can reach the backyard without hand-carrying.
- 05
Fence and neighbour interfaces
Photograph fence bases and level differences. Clarify ownership, protection and access before attaching screens, changing levels or placing retaining work beside a boundary.
- 06
Sun, wind and maintenance
Note winter and summer sun, exposed corners, hose reach, bin and mower access, play needs and how much pruning, watering and lawn care the household actually wants.
A PHOTO-BASED START
Try one practical design brief.
Copy this into RealScape and adapt it to the actual photo. It deliberately keeps the request visual rather than pretending to solve engineering or drainage.
Using this Clyde North new-home backyard photo, show a simple low-maintenance direction with a modest lawn, a permeable path from the side gate, one compact sitting area and layered indigenous-style planting. Keep the house, fences, doors, service areas and existing levels visually unchanged. Leave clear maintenance access. Do not add a pool, retaining wall or roofed structure.
BUILD IN THE RIGHT ORDER
A four-stage backyard plan.
Staging can protect cash flow, but the early decisions still need to allow for later work. Ask every quote to state which stage, quantities, preparation, disposal and exclusions it covers.
| Stage | Decide before work starts | Put in the quote |
|---|---|---|
| 1. Site protection and water | Levels, runoff route, LPOD, easements, service locations and temporary mud or erosion control. | Survey or level assumptions, drainage responsibility, excavation, spoil removal, asset protection and tests or approvals excluded. |
| 2. Access and hardscape | Side path, paving or deck footprint, thresholds, fence interfaces, retaining need and future machinery access. | Base depth, compaction, falls, edge restraint, product and quantity, cuts, delivery, permits, demolition and disposal. |
| 3. Soil, irrigation and lawn | Imported soil depth, soil improvement, watering zones, lawn type and maintenance access. | Area measured, soil and turf quantities, irrigation components, establishment watering, testing, warranties and handover care. |
| 4. Planting and finish | Mature plant size, sun and moisture zones, sightlines, screening goals, mulch and replacement access. | Botanical names, pot sizes, quantities, spacing, mulch depth, stakes, establishment period and replacement conditions. |
Casey's sustainability guidance recommends permeable ground where practical, appropriate drainage for large hardstand areas, rain-garden planting in runoff areas and locally suitable indigenous plants. These are planning ideas, not a substitute for a site-specific drainage design.
Compare landscaping quote scopePLANT FOR THE REAL CONDITIONS
Choose by soil, moisture and mature size.
“Native” and “indigenous to Casey” are not interchangeable labels.
City of Casey's plant guide groups locally indigenous species by plant community and site needs. Use the property's drainage, light, available width and desired maintenance level to shortlist plants, then confirm availability and suitability with a nursery or landscape professional.
- Keep large trees clear of buildings, services and overhead constraints at mature size.
- Use groundcovers and strappy plants where low height and permeability matter.
- Match wet-tolerant planting to genuine damp zones; do not use plants to hide a drainage defect.
- Record botanical name, mature dimensions and spacing in the quote so substitutions are visible.
PROPERTY-SPECIFIC QUESTIONS
Before you commit.
What should I check before landscaping a new Clyde North home?
Start with the registered title and plan of subdivision, builder handover documents, easements and services, finished levels, the legal point of discharge, side access and any current estate or planning restrictions that apply to the specific lot. A suburb guide cannot confirm approvals for an individual property.
Can I landscape in stages after handover?
Yes. A sensible sequence is to confirm levels, drainage, services and access first; complete approved structural or hardscape work next; then prepare soil, irrigation, lawn and planting. Keep temporary erosion, mud and weed control in the brief while later stages wait.
Do I need approval for a retaining wall, pergola, deck or fence?
Possibly. Requirements depend on the structure, dimensions, location, adjoining-property effects, planning controls and easements. The Victorian permit guide notes that even a retaining wall under one metre can lose its exemption when it is associated with other building work or protects adjoining property. Check the exact proposal with the relevant council and building surveyor before work starts.
Can RealScape tell me whether the drainage design is compliant?
No. RealScape creates an early visual concept and clearer project brief. It does not locate pipes, verify levels, identify the legal point of discharge, design drainage or replace a plumber, surveyor, engineer, building surveyor or council assessment.
Primary sources and date checked.
Checked 10 October 2026. Sources describe public rules and guidance available on that date. Verify the current requirements for the exact property and proposed work before construction.
- City of Casey — Clyde North precinct
Precinct boundary, structure-plan role and planned dwelling/population estimates.
- City of Casey — sustainable gardening
Permeable ground, rain-garden, drainage and indigenous-plant guidance.
- City of Casey — indigenous plant guide
Local plant communities and garden-suitable indigenous species.
- City of Casey — legal point of discharge
What an LPOD report covers and why internal property drainage still needs a plumber.
- City of Casey — building over an easement
Council approval triggers for structures over drainage easements or near Council assets.
- South East Water — work near assets and easements
Approval and asset-location checks for work near water, sewer and recycled-water assets.
- Land Use Victoria — plans of subdivision
How registered plans may create easements, owners corporations and restrictions.
- Building and Plumbing Commission — when a building permit is required
Permit examples for retaining walls, fences, decks, pergolas, pools and other domestic work.
START WITH YOUR OWN LOT
See the direction.
Then make the brief buildable.
Create a free visual concept, add the site facts and ask professionals to quote the same scope.