
NEW HOME BACKYARD GUIDE
Plan a new-build backyard
in Pakenham
Use the handover facts for your own lot. Test a direction from a site photo, then verify levels, drainage, easements, services and access before comparing quotes.
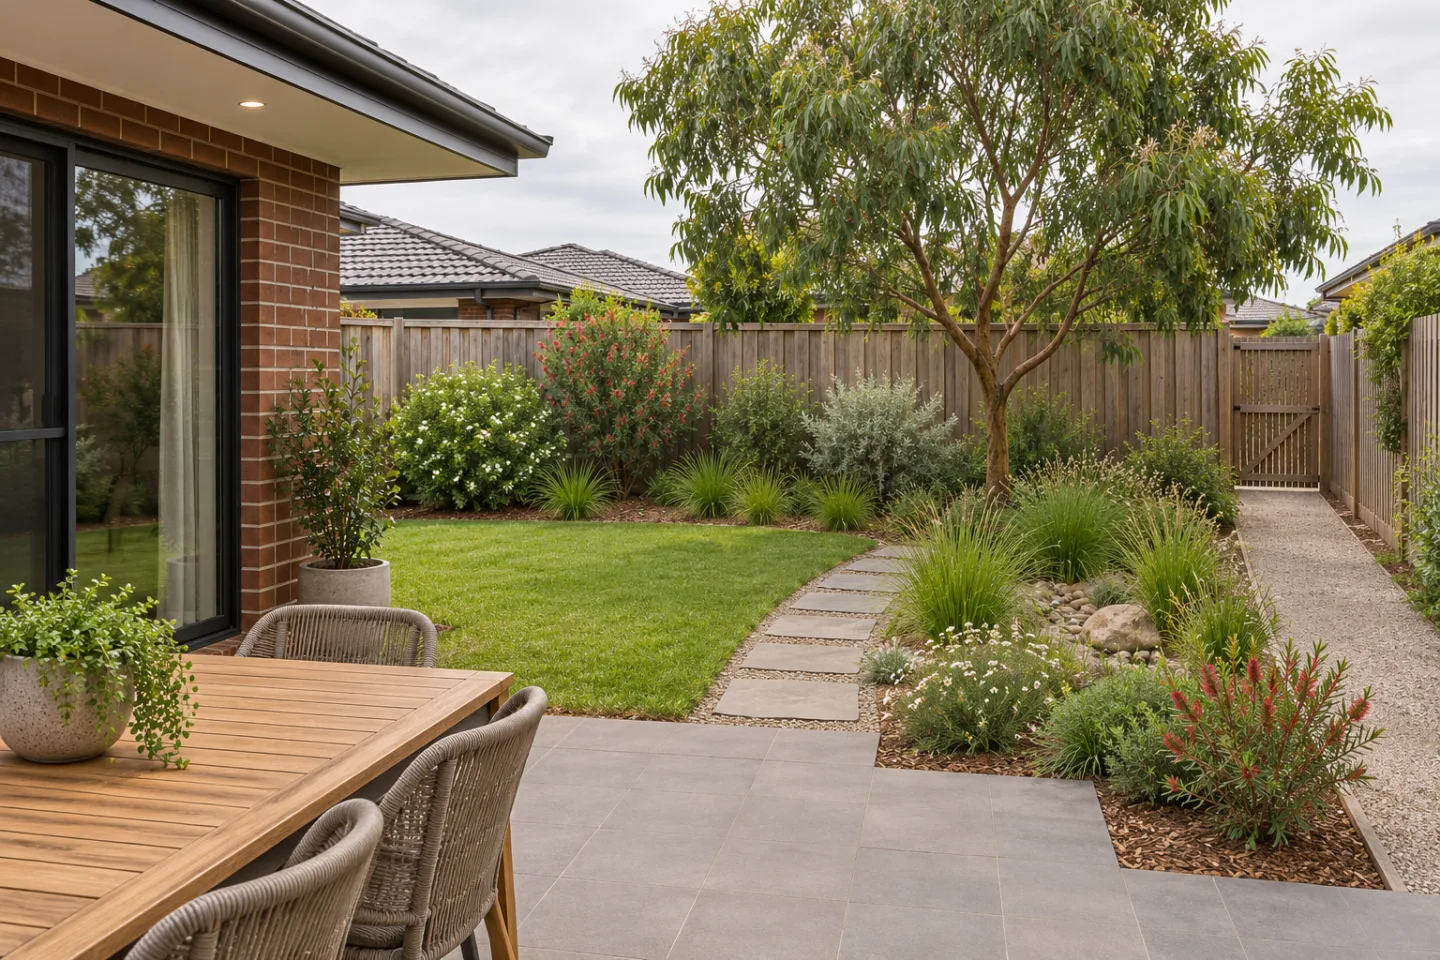
Personal homeowners receive 6 free AI generations with no expiry. A concept is not a measured plan, drainage design, asset location, structural design or construction approval.
LOCAL CONTEXT
Pakenham East is useful context, not a shortcut for checking your lot.
Cardinia distinguishes established Pakenham from Pakenham East and other growth areas. The applicable title, planning controls, drainage route, services and developer rules still depend on the exact address.
Cardinia's current precinct page describes Pakenham East as a 630-hectare precinct with an estimated 7,229 dwellings, more than 130 hectares of open space and reserves, and planned drainage and waterway corridors. Those precinct estimates explain the surrounding growth-area context; they do not prove conditions, approvals or even precinct inclusion for another Pakenham lot.
- Confirm the property and issued title before relying on an estate or precinct name.
- Read the current planning report and any developer design rules for the exact address.
- Keep builder handover, levels, drainage and service documents with the garden brief.
- Separate public open-space plans from the privately owned backyard scope.
BEFORE THE FIRST SKETCH
Record six lot-specific facts.
Give the same measured information to each business. Do not estimate it from the concept image, an estate plan or a neighbouring block.
- 01
Title, planning controls and design rules
Match the issued title and plan of subdivision to the current planning report and any applicable precinct or developer document. Record easements, restrictions, authority interests and time-limited landscaping requirements before fixing the layout.
- 02
Thresholds, levels and surface falls
Record doors, weep holes, fence lines, low points and the direction water moves after rain. Ask the quote to identify any survey assumption, cut, fill, retaining work and how finished surfaces stay clear of the house.
- 03
Stormwater and legal point of discharge
Mark pits, downpipes and wet areas. Cardinia says owners maintain private drainage up to the legal point of discharge and can only confirm that point after the title is released. A lawn, rain garden or permeable path does not replace a verified drainage route.
- 04
Easements, council drains and water assets
Compare the title with current council and South East Water asset information. Consent can apply to earthworks, retaining walls, decks, pergolas and other work over an easement or near a drainage, water, sewerage or recycled-water asset.
- 05
Side access and delivery limits
Measure the narrowest gate, path, corner and overhead clearance. Photograph the crossover, footpath, kerb, pit, street tree and nature strip, then ask how machinery, deliveries and spoil removal will protect them.
- 06
Sun, planting and upkeep
Track seasonal sun, exposed wind, hose reach, mower and bin routes, play needs and the household's realistic watering and pruning routine. Use Cardinia's local indigenous-plant guidance as a starting point, then confirm mature size and asset clearance.
A PHOTO-BASED START
Try one practical visual brief.
Adapt this to the real photo. Keep measurements, drainage advice, permits and construction decisions with the relevant professionals.
Using this Pakenham new-home backyard photo, show a simple low-maintenance direction with a modest lawn, a compact paved sitting area, a permeable path from the side gate, one appropriately scaled shade tree and layered locally suitable planting. Keep the house, fences, doors, service areas and existing levels visually unchanged. Leave drainage, maintenance and delivery access clear. Do not add a pool, retaining wall or roofed structure.
COMPARE THE COMPLETE SCOPE
Use four work packages for like-for-like quotes.
Ask every business to quote against the same site facts and to state measured quantities, preparation, disposal, exclusions and approval responsibility. A material allowance is not the installed project price.
| Package | Resolve first | Ask the quote to show |
|---|---|---|
| 1. Site, water and protection | Title, levels, thresholds, runoff, legal point of discharge, easements and service locations. | Survey assumptions, drainage responsibility, excavation, spoil, asset protection and excluded reports or approvals. |
| 2. Access and hardscape | Delivery route, path and sitting-area footprint, falls, edging, boundaries and future access. | Base depth, compaction, product and quantity, cuts, drainage interfaces, structural work, delivery and disposal. |
| 3. Soil, irrigation and lawn | Existing soil, imported depth, planting zones, watering method, lawn area and service clearances. | Measured quantities, preparation, irrigation components, turf or seed specification, testing and handover care. |
| 4. Planting and completion | Mature width, roots near assets, exposure, screening, mulch and replacement access. | Botanical names, pot sizes, quantities, spacing, mulch depth, establishment period, substitutions and replacement conditions. |
Keep authority constraints explicit. Cardinia's legal-discharge and council-asset guidance and South East Water's easement rules require property-specific checks; soft landscaping does not establish permission for nearby structures or earthworks.
Compare landscaping quote scopeCHECK BEFORE CONSTRUCTION
A simple-looking backyard can still include regulated work.
Permit and consent needs depend on the exact structure, dimensions, natural ground level, boundary relationship, title, planning controls, easements and assets.
Cardinia explains that planning and building permits are separate and that exemptions for small sheds, low fences, some open pergolas and retaining walls depend on the work's size, height and location. Council and South East Water approvals can also apply near easements and assets. These are screening questions, not approval for a particular design.
- Describe each structure, footing, retained depth and boundary distance.
- Check the title, planning controls, developer rules and authority assets.
- Confirm who obtains permits, engineering, consents and inspections before signing.
- Keep the concept image as communication support, not evidence of compliance.
FRONT GARDEN AND NATURE STRIP
Keep the property boundary visible in the brief.
The front garden may be yours; the nature strip is council land with separate access, planting and drainage rules.
Cardinia requires a permit for changes such as nature-strip garden planting, mulch or synthetic turf. Its current guidance protects driveways, paths, hydrants, pits, poles, bin areas, street trees and water-sensitive drainage features, and limits planting height. Ask the landscaper to draw the property boundary and nature strip as separate scope areas.
- Do not assume an estate landscaping package authorises nature-strip changes.
- Keep sightlines and service access clear.
- Confirm who applies for any council permit.
- Record reinstatement responsibility if utilities later disturb added landscaping.
PROPERTY-SPECIFIC QUESTIONS
Before you commit.
What should I check before landscaping a new Pakenham home?
Start with the issued title and plan of subdivision, builder handover and drainage information, finished levels, legal point of discharge, easements and service plans, measured side access, any developer design rules and the current planning controls for the exact address. A Pakenham or Pakenham East label is context, not property approval.
Why should the quote brief show levels and drainage?
Cardinia says the property owner is responsible for private stormwater up to the legal point of discharge. Record thresholds, low points, surface falls, pits and downpipes before changing levels or quoting paving, lawn, garden beds, retaining work or drainage.
Can I landscape over an easement in Pakenham?
Do not assume so. Cardinia requires approval for works over an easement or within one metre of a council stormwater asset, while South East Water has separate approval rules near its easements and water, sewerage or recycled-water assets. Check the title and current asset information first.
Does RealScape confirm permits, drainage or buildability?
No. RealScape helps create an early visual direction and clearer landscaping brief. It does not survey the property, locate assets, design drainage, verify approvals or replace a landscaper, plumber, surveyor, engineer, building surveyor, water authority or council assessment.
Primary sources and date checked.
Checked 7 November 2026. Sources describe public rules and guidance available on that date. Verify current requirements for the exact property and proposed work before construction.
- Cardinia Shire — Pakenham East Precinct
Current precinct context, including the 630-hectare area, estimated 7,229 dwellings, drainage and conservation reserves, parks and incorporated planning documents. These precinct figures do not describe every Pakenham address.
- Cardinia Planning Scheme — strategic directions
Current planning-scheme context distinguishing established Pakenham from Pakenham East and other urban growth areas.
- Cardinia Shire — stormwater and drainage
Property-owner drainage responsibilities, address-specific legal point of discharge and practical water-management guidance.
- Cardinia Shire — development engineering and landscape permits
Council consent requirements for work over easements or within one metre of a council stormwater asset, plus examples involving decks, pergolas, retaining walls and earthworks.
- South East Water — work near assets and easements
Approval and asset-location guidance for work over an easement or within one metre of water, sewerage or recycled-water assets.
- Cardinia Shire — building permits and approvals
Current distinction between planning and building permits and the property-specific nature of exemptions for structures and retaining work.
- Cardinia Shire — nature strips
Permit, height, access, street-tree and drainage-feature rules for changes to council nature strips.
- Cardinia Shire — indigenous plants and gardening
Local indigenous-plant guidance and the Pakenham nursery at Deep Creek Reserve.
START WITH YOUR OWN LOT
See the direction.
Then make the brief quote-ready.
Create a free visual concept, add the measured site facts and ask professionals to quote the same scope.