Garden Edging Costs: Plastic, Steel and Concrete
Compare current Australian garden-edging supply examples, then check lineal metres, curves, stakes, trenching, drainage, access and reinstatement before comparing installed quotes.
Request free landscaping quotes
Send the same measured edging brief to suitable businesses. The request is free; excavation, bedding, fixing, drainage and reinstatement are quoted after site assessment.
How much does garden edging cost?
Current supply examples checked on 17 November 2026 include A$35.17 including GST for a 10m recycled-plastic roll, A$29.98 for a 6m flat metal strip whose matching peg pack is separate, A$53 for one 2440mm Corten steel length whose stakes and connectors are separate, and A$23.45 for one 900mm special-order concrete lipped edge. These are named retail examples from one Australian retailer. Displayed price, stock and delivery can vary by location, and none is an installed rate, national average or RealScape estimate.
An installed quote may also need set-out, trenching, root or old-edge removal, spoil disposal, pegs, stakes, connectors, corners, cuts, bedding or concrete support, delivery, narrow-access handling and lawn, mulch, irrigation or path reinstatement. Count the whole finished boundary and fixing system rather than multiplying one pack price by a guessed distance.
Measure the edge, curves and transitions
Give every business the same measured lineal metres and a marked plan or site-photo sketch. Record straight runs, curves, inside and outside corners, closed rings, path junctions, gates and the exact points where the edge meets paving, a fence, a retaining structure or an existing bed. Package length is not installed coverage when overlaps, connectors, corner modules, cuts and unusable offcuts differ.
State the visible finished height and what sits on both sides: turf, mulch, soil, gravel, pavers or a level change. A low edge that only limits lawn creep is not automatically suitable for retaining soil or supporting a path. If the work holds a meaningful level difference or connects to structural landscaping, ask the relevant practitioner or authority to confirm the required design and approval rather than treating a product profile as a retaining-wall specification.
Compare plastic, flat metal, Corten and concrete fairly
A flexible plastic roll can follow broad curves and create a discreet separator, but the quote still needs the proposed burial depth, fixing method, join treatment and finished level. A flat flexible metal strip can form tighter lines, while the named 6m example requires a separate matching peg pack. Ask how exposed ends and cut edges will be finished and how the edge stays stable where soil is soft or frequently wet.
The named Corten system uses separate stakes, connectors and corners, and the retailer recommends at least three stakes per 2440mm length with more for tighter curves. The concrete example provides a visible mower strip but needs individual-unit set-out, stable support, joint and corner treatment, handling and turf repair. Compare the complete system, service life and maintenance expectation, not only the price of the visible edge.
Put trenching, fixing and finished levels in writing
Ask the quote to state trench dimensions, what existing material will be removed, how roots and old concrete are handled, and the assumed spoil volume. Then name the peg, stake, anchor, bedding, footing or haunching method and spacing. Curves, corners and joins often use more fixing than a straight run, while hard or rubble-filled ground may change excavation and disposal.
Agree the edge's finished height relative to the mower, lawn, mulch and walking surface. It should not become a trip point, expose a sharp end, trap a mower wheel or let mulch and gravel wash across a route. Record who tops up adjacent material, adjusts irrigation lines, protects existing plants and restores turf after the edge is fixed and levels are checked.
Protect drainage, the house and underground services
An edge can unintentionally act like a small dam. Mark thresholds, weep holes, downpipes, pits and visible low points, then require the quote to keep an appropriate runoff path rather than blocking water against the house, fence or path. Building and Plumbing Commission Victoria guidance warns that landscaping and paving can redirect water, and its foundation guidance emphasises appropriate falls and care around footings. Property-specific drainage or regulated plumbing work needs the relevant assessment.
Before trenching or driving stakes, nominate who lodges the Before You Dig Australia enquiry and follows each asset owner's directions. BYDA says supplied plans are indicative and may not contain exact private-service details or depth. The quote should state how relevant private irrigation, lighting, drainage and utility services are located and what happens if roots, rock, rubble or an unexpected service blocks the proposed line.
Compare one complete quote scope
Itemise set-out, excavation, disposal, visible edge, connectors, corners, stakes or concrete, cuts, delivery, access handling, cleanup and reinstatement. Ask for quantities by product and a waste assumption, plus the narrowest access and unloading point. A compact roll, long steel section and heavy precast unit create different transport and handling work even when they cover a similar boundary.
business.gov.au recommends a written quote with a clear description, itemised and total costs, GST where applicable, variations, payment terms, dates, expiry and acceptance. Add edging-specific exclusions such as concealed rubble, roots, unsuitable subgrade, unexpected services, drainage changes, additional corners, colour or patina variation, irrigation repair and later lawn or mulch settlement. Require written approval before the line, material, fixing or finished height changes.
Use RealScape to brief one edging direction
RealScape can create an AI garden concept from a permitted site photo to compare a discreet lawn edge, weathering-steel border or concrete mower-strip direction, or you can request landscaping quotes without generating an image. Add measured lineal metres, edge purpose, both adjoining surfaces, curves, access, drainage observations and preferred finish to the editable brief so businesses respond to the same starting point.
The concept is not a measured set-out, product specification, service location, drainage design, permit decision or construction estimate. RealScape does not calculate pack quantities, waste, excavation, labour or installed price. Final material, fixing, regulated work, levels and costs must be assessed and quoted for the property by relevant businesses.
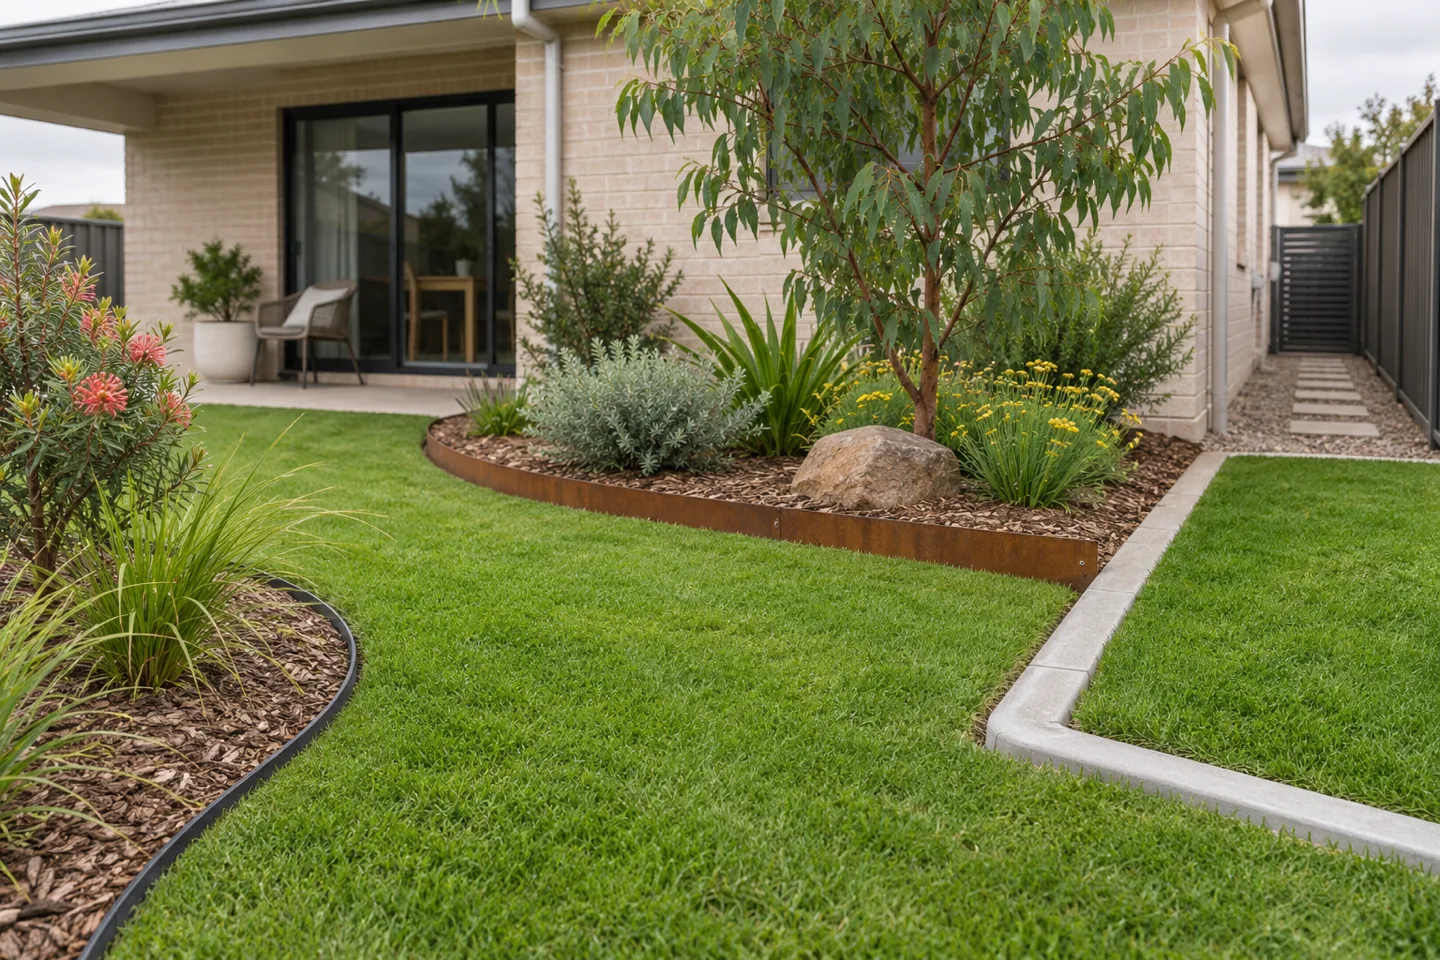
AI-generated editorial concept comparing three garden-edge directions. It is not a completed customer project, measured set-out, drainage design, product specification or construction estimate.
10 items for a like-for-like garden-edging quote
- Measured lineal metres, bed outline and marked start, end, junction and transition points
- Edge purpose: mulch containment, lawn separation, mower strip, path restraint or a small level change
- Named material, profile, height, thickness or unit size, colour and visible finished height
- Curves, straight runs, corner pieces, connectors, overlap, cuts, offcuts and waste allowance
- Set-out, trench dimensions, excavation, roots or old-edge removal, spoil quantity and disposal
- Peg, stake, anchor, footing, bedding or haunching type, quantity and spacing
- Finished levels, mower and trip clearance, drainage path, thresholds, weep holes and nearby pits
- Underground-service enquiry, private-service location and responsibility for unexpected obstructions
- Access, delivery, unloading, hand carrying, lawn protection, mulch or gravel movement and cleanup
- Turf, planting, irrigation and surface reinstatement, exclusions, variations, GST, timing and warranty
Sources and date checked
- Bunnings - Icon Plastics 75mm x 10m garden edge - accessed 2026-11-17. Current Australian supply example for one 10m roll of UV-stabilised recycled-plastic garden edge; stock and delivery depend on location.
- Bunnings - Tuscan Path 150mm x 6m flat rust metal edging - accessed 2026-11-17. Current Australian supply example for a flexible 6m metal edge; the listing states one separately sold matching peg pack is required for each piece.
- Bunnings - TerraForm 150mm Corten steel garden edge - accessed 2026-11-17. Current 2440mm weathering-steel supply example with retailer installation guidance and separately sold stakes, connectors and corners.
- Bunnings - Anston 900mm concrete lipped edging - accessed 2026-11-17. Current special-order, in-store-only supply example for one 900mm precast concrete edge with a mower strip; site preparation and installation are separate.
- Bunnings - Online and Special Order Terms of Sale - accessed 2026-11-17. The retailer states that displayed product prices and displayed delivery or other charges are Australian dollars inclusive of GST.
- Building and Plumbing Commission Victoria - Landscaping - accessed 2026-11-17. Current Victorian guidance distinguishes ordinary garden borders from structural landscaping and warns that paving and landscaping can affect drainage, domestic-building scope and pool barriers.
- Building and Plumbing Commission Victoria - Minimising foundation movement - accessed 2026-11-17. Current Victorian homeowner guidance on maintaining appropriate ground and paving falls, drainage and excavation around building footings.
- Before You Dig Australia - For homeowners - accessed 2026-11-17. National guidance to lodge a free enquiry before landscaping excavation, nominate responsibility and treat member plans as indicative rather than exact private-service locations.
- business.gov.au - Prepare quotes - accessed 2026-11-17. Australian Government guidance on written scope, itemised and total costs, applicable GST, variations, timing, terms, expiry and acceptance.
For Australian homeowners, start with a real backyard photo and use an AI concept to explore a practical dream-garden direction. The visual can make style, layout, planting, and material preferences easier to explain before requesting quotes.
Turn the preferred concept into a clearer project brief, find suitable landscapers, and compare scope, inclusions, exclusions, and options against the same visual direction. Homeowner quote requests are free.
The concept is an early planning aid rather than a measured plan or promise of the finished result. Confirm drainage, levels, access, services, permits, engineering, materials, and construction details with the appropriate professionals.