Garden Path Costs: Gravel, Stepping Stones and Pavers
Compare current Australian garden-path material examples, then check width, excavation, base, edging, drainage, access and reinstatement before comparing installed quotes.
Request free landscaping quotes
Send the same measured path brief to suitable businesses. The request is free; excavation, base preparation, materials, drainage and installation are quoted after site assessment.
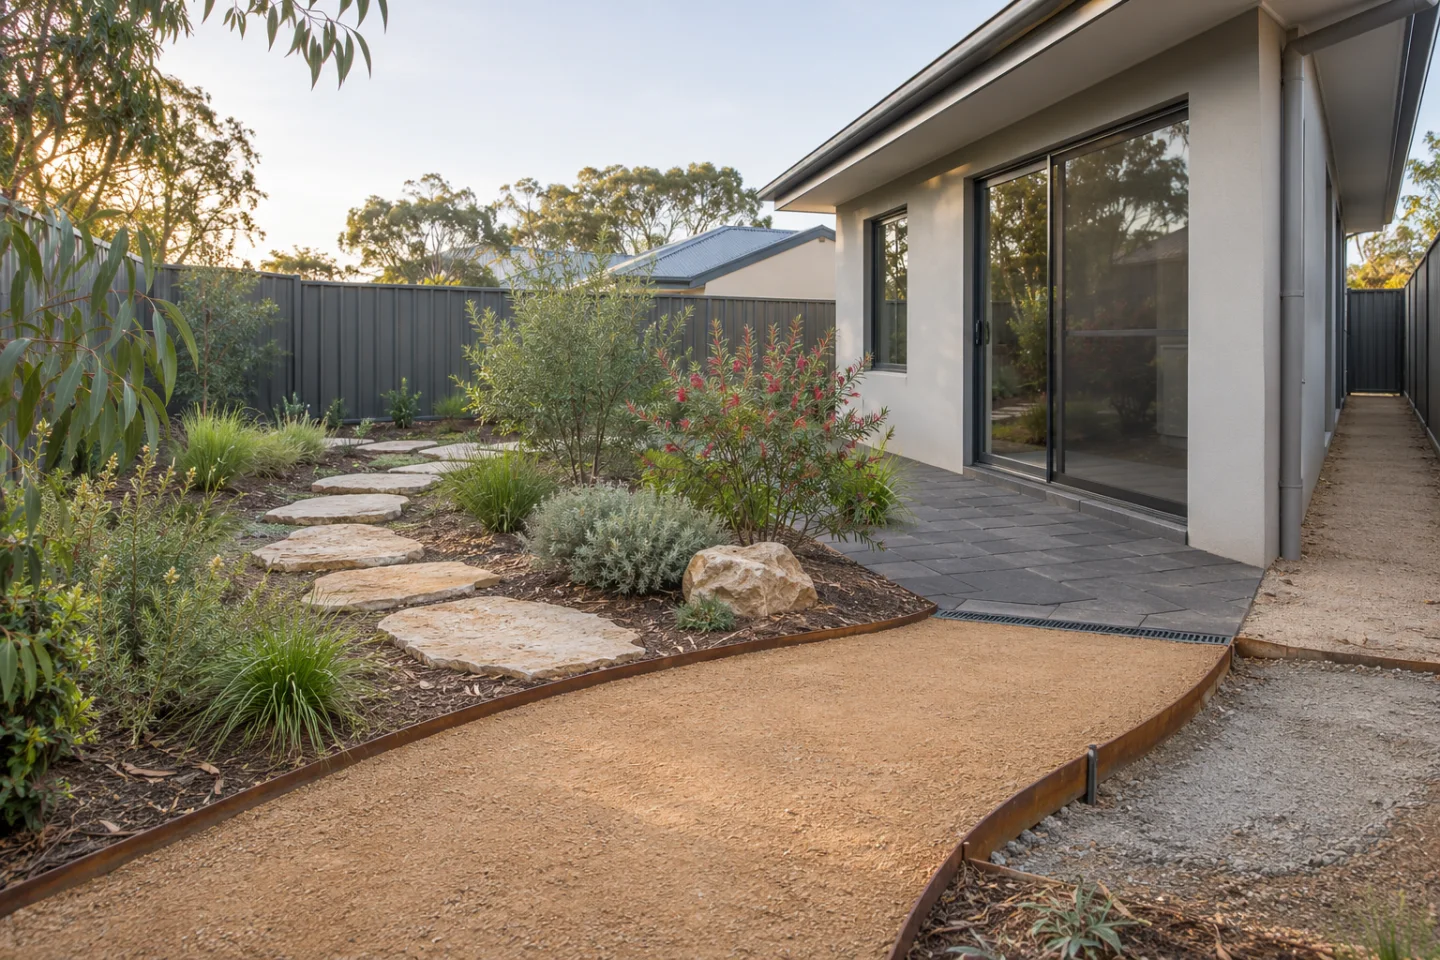
How much does a garden path cost?
Current supply examples checked on 13 November 2026 include A$14.11 including GST for a 20kg bag of decomposed granite, A$14.11 for a 20kg bag of river pebbles, A$14.98 for one varying 400-500mm limestone stepping stone, and A$10.84 each or A$67.75 per square metre for a named 400 x 400 x 40mm concrete paver. These are source-dated retail examples from one Australian retailer. Displayed prices and availability can vary by location, and none is an installed path rate, national average or RealScape estimate.
The installed quote may also need set-out, excavation, spoil disposal, service checks, subgrade repair, road base, bedding, compaction, edging, cuts, jointing, sealing, drainage, delivery, narrow-access handling and reinstatement. A low bag or paver price cannot show the cost of making the route stable, draining it safely and connecting it cleanly to the house, gate, lawn or existing paving.
Choose the path function before the finish
Start with who uses the path and how often. An occasional route through a planting bed, a daily side path for bins and a wheelbarrow route to the backyard need different widths, continuity, edge control and maintenance. Record gates, turning space, steps, doors, taps, clotheslines, sheds and surfaces that must stay reachable. If a household needs a continuous firm route, spaced natural steppers or loose rounded stones may not meet that practical brief.
Give every business the same measured length and intended clear width. Mark curves, junctions and transitions, then ask how the proposed module fits. Large steppers need a comfortable repeated stride and stable support; unit pavers need a cut and joint plan; compacted fines need containment and maintenance expectations. Do not compare quotes built around different usable widths or different endpoints.
Compare decomposed granite, pebbles, steppers and pavers fairly
Decomposed granite is sold as a compactible pathway material, but the finished result depends on grading, moisture, layer thickness, compaction, fall and edging. Ask whether the quote uses the named product as the wearing surface, as part of a blend or with a proposed stabilisation method. Record dust, tracking, erosion and top-up expectations rather than assuming every loose-looking path performs the same way.
Rounded decorative pebbles can move underfoot and should not be treated automatically as a firm frequent-use surface. They may instead form a decorative surround around properly supported steppers. Natural stone varies in shape and thickness and may need sealing; concrete pavers provide a repeatable module but still need a specified base, bedding, restraint, joints and drainage. Compare the whole system and intended use, not only the visible top material.
Put excavation, base and edging in writing
Ask each business to state the existing surface, excavation depth and spoil allowance, then the proposed subgrade treatment and compacted layer depths. Soft fill, roots, old footings, builders rubble or wet ground can change the work. A quote should explain who assesses unexpected conditions, what evidence triggers a variation and whether imported base, geotextile, concrete or other restraint is included.
Edging is part of the path system. It holds compacted fines or loose aggregate, protects paver edges and defines the transition to lawn or planting. Specify the material, height, anchors or concrete, curves and finished level. Check that edges do not create a trip point, trap water or block maintenance equipment, and identify who repairs adjacent lawn, mulch, irrigation or garden beds after installation.
Protect the house, drainage and underground services
Building and Plumbing Commission Victoria guidance warns that paving can interfere with drainage and redirect water. Its foundation guidance says soil, paving, paths and garden beds should slope away from the building. Record thresholds, weep holes, downpipes, pits, low points and the intended runoff route. A visual fall is not a drainage design, and plumbing connections or altered stormwater work need the appropriate assessment and practitioner.
Before excavation, nominate who lodges the Before You Dig Australia enquiry and follows each asset owner's directions. BYDA says plans are indicative and may not contain exact private-service details or depth, so the quote should also state how relevant services are located and protected. Keep excavation away from footings unless the required site-specific advice confirms the method, and check pool or spa barrier clearances if landscaping changes nearby climbable surfaces or levels.
Compare the same installed and maintained outcome
Itemise demolition, excavation, disposal, base, visible surface, edging, cuts, jointing, sealing, drainage, delivery, access handling, cleanup and reinstatement. Ask for quantities and waste assumptions, plus the narrowest gate and distance from truck unloading. A material that is cheap at the store can still require significant hand handling through a side passage or repeated maintenance after rain and regular traffic.
business.gov.au recommends a written quote with a clear description, itemised and total costs, GST where applicable, variations, payment terms, dates, expiry and acceptance. Add path-specific exclusions such as hidden rubble, unsuitable subgrade, unexpected service work, drainage changes, additional cuts, colour or batch variation, sealing, vegetation repair and later aggregate top-ups. Require written approval before quantities, products or finished levels change.
Use RealScape to brief one path direction
RealScape can create an AI garden concept from a permitted site photo to compare a compacted path, stepping-stone route or paved direction, or you can request landscaping quotes without generating an image. Add the measured route, intended users, current surface, access, drainage observations and preferred finish to the editable brief so businesses respond to the same starting point.
The concept is not a measured set-out, accessibility assessment, slip test, product specification, service location, drainage design, permit decision or construction estimate. RealScape does not calculate excavation, base depth, quantities, labour or installed price. Final levels, materials, regulated work and costs must be assessed and quoted for the property by relevant businesses.
AI-generated editorial concept comparing three garden-path directions and visible base, edging and drainage cues. It is not a completed customer project, measured layout, compliant drainage design or construction estimate.
Garden path quote checklist
- One measured plan or marked photo issued to every business, with path start and finish, length, width, curves, junctions, doors, gates, steps, garden edges and surfaces that must remain
- Intended use and users: occasional garden access, daily bins, wheelbarrow or equipment route, children, pets, mobility needs and whether a continuous firm surface is required instead of spaced steppers
- Existing condition and removal: turf, soil, roots, old paving, concrete, rubble or drainage, plus excavation depth, spoil quantity, loading, cartage, lawful disposal and hidden-condition allowances
- Finished levels and falls: thresholds, weep holes, damp-proof details, fence bottoms, garden beds, low points, runoff direction and responsibility for any drainage or plumbing work
- Subgrade and base specification: proof rolling or assessment, geotextile where proposed, material type, loose and compacted depths, compaction method, testing if required and treatment of soft spots
- Exact visible surface: decomposed-granite or aggregate grade, stabilisation if proposed, stone or paver product, colour, thickness, finish, batch variation, sealing and acceptable substitutions
- Set-out and restraint: stepper spacing, joint width, curves, cuts, edge-restraint type, anchors or concrete, transitions to lawn and paving, trip-edge control and containment of loose material
- Services and access: who lodges Before You Dig, who locates private services, narrowest gate, distance from unloading, hand handling, machinery limits and protection of house, fences and existing garden
- Delivery, installation, cleanup and handover: material quantities and waste, weather assumptions, wash-down, surplus ownership, restored lawn or beds, care instructions and maintenance or top-up expectations
- Itemised materials, labour, machinery, GST, exclusions, allowances, start and finish assumptions, quote expiry, payment terms, warranties and a written process for variations
Sources and date checked
- Bunnings - Ki Carma 20kg decomposed granite - accessed 2026-11-13. Current Australian retail example, 20kg quantity and manufacturer-described pathway/compactible-surface use; location can affect displayed price and availability.
- Bunnings - Ki Carma 20kg river pebbles - accessed 2026-11-13. Current Australian retail example, 20kg quantity and stated landscaping use; it does not establish suitability as a frequent walking surface.
- Bunnings - Tuscan Path limestone stepping stone - accessed 2026-11-13. Current per-piece natural-stone example, varying 400-500mm shape and supplier sealing recommendation; installation remains separate.
- Bunnings - Brighton Masonry Mypave 444 paver - accessed 2026-11-13. Current displayed unit and square-metre supply example for a 400 x 400 x 40mm concrete paver; location can affect price, colour and availability.
- Bunnings - Online and Special Order Terms of Sale - accessed 2026-11-13. The retailer states that displayed online product prices and displayed delivery or other charges are Australian dollars inclusive of GST.
- Building and Plumbing Commission Victoria - Landscaping - accessed 2026-11-13. Current Victorian guidance on pathways as hardscape, paving and water-flow risk, permit and practitioner boundaries, and pool-barrier safety; other jurisdictions and mixed scopes differ.
- Building and Plumbing Commission Victoria - Minimising foundation movement - accessed 2026-11-13. Current homeowner guidance to slope soil, paving, paths and beds away from the building and avoid excavation that risks footings.
- Before You Dig Australia - For homeowners - accessed 2026-11-13. National guidance to lodge a free enquiry before landscaping excavation, assign responsibility and treat member plans as indicative rather than exact private-service locations.
- business.gov.au - Prepare quotes - accessed 2026-11-13. Australian Government guidance on clear written scope, itemised and total costs, applicable GST, variations, timing, terms, expiry and acceptance.
For Australian homeowners, start with a real backyard photo and use an AI concept to explore a practical dream-garden direction. The visual can make style, layout, planting, and material preferences easier to explain before requesting quotes.
Turn the preferred concept into a clearer project brief, find suitable landscapers, and compare scope, inclusions, exclusions, and options against the same visual direction. Homeowner quote requests are free.
The concept is an early planning aid rather than a measured plan or promise of the finished result. Confirm drainage, levels, access, services, permits, engineering, materials, and construction details with the appropriate professionals.