Garden Step Costs: Concrete Treads and Quote Scope
Compare current Australian precast garden-step supply examples, then check total rise, landings, base, drainage, slip resistance, barriers, access and reinstatement before comparing installed quotes.
Request free landscaping quotes
Send the same measured level-change brief to suitable businesses. The request is free; the tread system, base, drainage, landings and any regulated work are priced after site assessment.
How much do garden steps cost?
Current supply examples checked on 20 November 2026 range from A$55.99 including GST for one 900 x 300 x 75mm grooved concrete step to A$76.81 for one 1200 x 375 x 75mm unit. Two intermediate examples are A$64.03 for 900 x 375 x 75mm and A$68.82 for 1200 x 300 x 75mm. These are four special-order units from one Australian retailer, not four complete stair systems.
The visible tread can be a small part of the installed price. A quote may also need set-out from surveyed or confirmed levels, excavation, disposal, foundations or brickwork, bedding, drainage, landings, transitions, lifting, barriers, lighting and reinstatement. The examples are supply-only and none is an installed rate, national average or RealScape estimate.
Separate a garden step from a flat path or retaining wall
A path creates a route across broadly similar levels. A step manages a deliberate vertical change. A retaining wall holds soil. One project can contain all three, but the quote should not hide them inside a single paving allowance. Mark where each function starts and finishes and who is responsible for the interface.
A sleeper sold for garden beds or low retaining work is not automatically a structural tread, stringer or compliant stair component. Likewise, a paving unit or precast tread does not design its own support. Ask the business to name the proposed system and explain how its products, foundations, connections and exposure rating suit the actual flight.
Measure the whole level change before choosing a tread
Start with the upper and lower finished levels, total rise, available horizontal run, desired clear width and both landing positions. The designer or responsible practitioner can then resolve the number and consistency of risers and goings, nosings, landings and transitions. Choosing a 300mm- or 375mm-deep product first does not prove that the finished geometry is safe or compliant.
Issue the same marked photos and measurements to every business, while identifying which figures are approximate and which were verified. Record doors, gates, path junctions, fences, easements, pits, downpipes, garden beds, irrigation and any future works. A quote based only on 'three steps here' is not yet like for like.
Price the base, support, drainage and landings
Ask what sits below and beside the visible tread: subgrade preparation, unsuitable-soil removal, compacted base, concrete footing, brickwork, reinforcement, stringers, bedding, fixings or edge restraint. The quote should state the product, dimensions, quantities, installation method and responsibility for concealed conditions rather than using one unexplained base-preparation allowance.
Outdoor steps collect water, soil and leaf litter. Define surface falls, grooves or nosing treatment, slip resistance, drainage path, outlet, adjacent garden levels and how ponding will be avoided at the top and bottom. Include both landings and the reinstatement of the joining path, paving, lawn or mulch so drainage is not pushed into the house or across a neighbour's property.
Check permit, barrier and structural boundaries
Victoria's Building and Plumbing Commission says external stairs built with construction, renovation, alteration, extension or improvement of a home will typically require a building permit. Independent garden stairs may not, but the regulator says the decision can be complex and should be confirmed with the council or BPC for the exact proposal.
Where the NCC and a building permit apply, current stair, handrail and barrier provisions govern safe movement, fall prevention, loading, connections and weather exposure. BPC guidance notes fall-prevention barriers where a person could fall one metre or more, but a single threshold does not decide every project. Ask who checks the permit path, structural documentation, handrail, barrier, lighting and inspections before accepting the quote.
Make access, handling and underground services visible
Precast units are not ordinary parcels. Confirm delivery point, unit weight, lifting or carrying method, machine access, protection of driveways and finished surfaces, and where materials and spoil can be stored. Narrow side access, steps already on the route, wet ground and occupied homes can change labour and plant needs even when the tread price stays the same.
Excavation for footings, support and drainage can encounter public or private services. Lodge the appropriate Before You Dig Australia enquiry and identify who checks private services, irrigation and unrecorded work. The enquiry is a starting point, not proof that the excavation area is clear, so the quote also needs a process for unexpected obstructions and written variations.
Compare installed quotes on the same outcome
Give each business the same required route, measured level information, photos, usage needs and finish direction. Then compare the designed flight, product, support, landings, drainage, access, lifting, disposal, reinstatement, regulated-work responsibilities, exclusions, GST, timing and warranty. A lower tread subtotal is not a lower project price when the support or landings are missing.
business.gov.au recommends a clear written description, itemised and total costs, GST where applicable, dates, expiry, acceptance and revisions. Keep allowances defined and issue a written change when levels, quantities, the product system or permit requirements change. A RealScape concept can help communicate the visual direction, but it does not calculate quantities, verify levels, design stairs or replace a site assessment and construction quote.
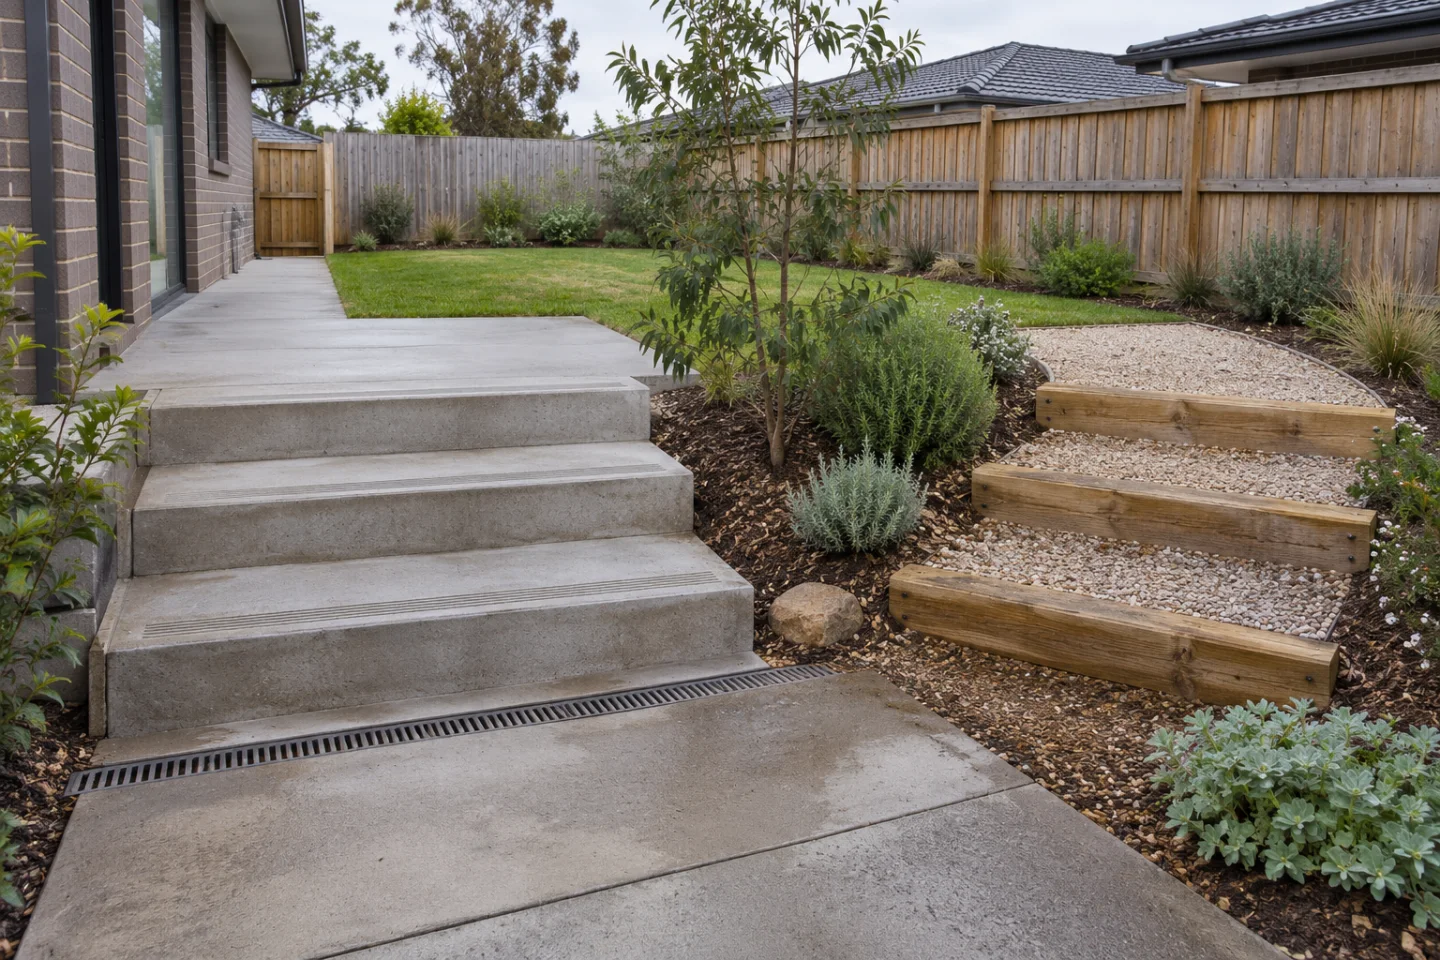
AI-generated editorial concept comparing two garden-step directions. It is not a completed customer project, measured stair design, structural detail, permit assessment or construction estimate.
10 items for a like-for-like garden-step quote
- Measured upper and lower finished levels, total rise, available run, path width and marked start, finish and landing positions
- Step purpose and users, including the main garden route, occasional maintenance access, children, older visitors, mobility needs and night use
- One designed flight with tread material, width, going, rise, nosing, number of risers, consistency, landings and transition to each path
- Excavation, unsuitable fill, roots, old work, spoil quantity, lawful disposal, temporary access and protection of the house, fences and planting
- Subgrade, footings, support or stringers, bedding, reinforcement, fixings, edge restraint and the evidence required for any proprietary system
- Surface finish, slip resistance, grooves or nosing treatment, drainage fall, ponding control, runoff destination and cleaning or sealing
- Whether a permit, registered practitioner, structural design, handrail, barrier, lighting or inspection is required for this exact location and scope
- Services enquiry, private-service location, irrigation changes and responsibility for unexpected pipes, cables, rock, fill or unstable ground
- Access, delivery, unloading, unit weights, lifting equipment, hand carrying, work area, weather allowance and protection of finished surfaces
- Path, paving, lawn, mulch and planting reinstatement, cleanup, exclusions, GST, timing, warranty, maintenance and written variations
Sources and date checked
- Bunnings - Anston 900 x 300 x 75mm grooved concrete step - accessed 2026-11-20. Current special-order supply example for one 900mm-wide, 300mm-deep precast concrete tread; the listed unit is not a complete installed stair flight.
- Bunnings - Anston 900 x 375 x 75mm grooved concrete step - accessed 2026-11-20. Current special-order supply example for one 900mm-wide, 375mm-deep precast concrete tread; local availability and delivery can vary.
- Bunnings - Anston 1200 x 300 x 75mm grooved concrete step - accessed 2026-11-20. Current special-order supply example for one 1200mm-wide, 300mm-deep precast concrete tread with grooves intended to reduce water build-up.
- Bunnings - Anston 1200 x 375 x 75mm grooved concrete step - accessed 2026-11-20. Current special-order supply example for one 1200mm-wide, 375mm-deep precast concrete tread; support and installation remain separate.
- Bunnings - Online and Special Order Terms of Sale - accessed 2026-11-20. The retailer states that displayed product prices and displayed delivery or other charges are Australian dollars inclusive of GST.
- Building and Plumbing Commission Victoria - Landscaping - accessed 2026-11-20. Current Victorian guidance on external stairs and ramps, permit complexity, drainage effects, domestic building contracts and registered-practitioner boundaries.
- Building and Plumbing Commission Victoria - Stair and barrier structural requirements - accessed 2026-11-20. Current industry guidance on documenting stair, handrail and barrier design, loading, durability, connections and weather exposure where the NCC and a building permit apply.
- Before You Dig Australia - Homeowners - accessed 2026-11-20. National guidance to lodge an enquiry before digging, while recognising that not every private service is necessarily covered by member plans.
- business.gov.au - Prepare quotes - accessed 2026-11-20. Australian Government guidance on clear written scope, itemised and total costs, GST where applicable, dates, expiry, acceptance and variations.
For Australian homeowners, start with a real backyard photo and use an AI concept to explore a practical dream-garden direction. The visual can make style, layout, planting, and material preferences easier to explain before requesting quotes.
Turn the preferred concept into a clearer project brief, find suitable landscapers, and compare scope, inclusions, exclusions, and options against the same visual direction. Homeowner quote requests are free.
The concept is an early planning aid rather than a measured plan or promise of the finished result. Confirm drainage, levels, access, services, permits, engineering, materials, and construction details with the appropriate professionals.